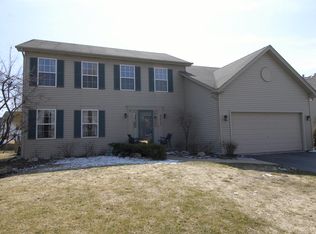
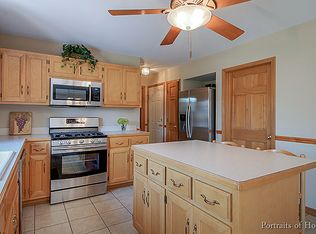
Charming home located in Oakhurst North just a block from Asbury Park. As you enter you'll notice the updated stairway with iron balusters and beautiful hardwood floors which run throughout the 1st floor. On the left is a large office with French doors, built-in shelving, recessed lighting and crown molding. The dining room has a new light fixture, built-in shelving flanking the windows & crown molding. Spacious family room features brand new stacked stone facade gas fireplace and is open to the large eat-in kitchen with white cabinets, an island, granite countertops, stainless steel appliances, wonderful walk-in pantry with custom shelving, even a closet used for charging your devices. The eating area has a new light fixture plus a lovely hutch which will stay. An atrium door leads to the wonderful fenced yard with a large stamped concrete patio, a wood pavilion and a firepit. The hall bath has been updated. The spacious laundry/mud room has built-in lockers that will hide all the coats, boots & gloves. The high end washer/dryer will stay. Access to the garage and the backyard is provided. Garage door is newer, cabinets do not stay. The second floor has a luxury master suite. Bedroom has volume ceilings and a large walk-in closet with organizers. The beautiful bath features an oversized shower with designer tile & 2 shower heads. a double vanity and linen cabinet. 3 additional bedrooms have fans and carpeting. All carpeting on 2nd floor was replaced in 2019. Basement has a theater area with 2 reclining sofas, a projector, screen and speakers which will all remain. An additional room can be used for working out or hobbies. An unfinished area provides lots of storage & a crawl space. This home has been beautifully maintained and updated. All windows were replaced with Pella windows in 2019, tankless water heater, new Aprilaire humidifier, newer garage door, roof is 10 years. There is a clubhouse, pool, tennis/pickleball courts and sand volleyball pit which is included in the assessment. The owners are downsizing so many of the furnishings are for sale. A list is in the home. Top rated school District 204. Don't miss seeing this great home today!
Closed
Street View
$635,000
2425 Glenford Dr, Aurora, IL 60502
4beds
2,500sqft
Single Family Residence
Built in 1997
-- sqft lot
$690,700 Zestimate®
$254/sqft
$3,515 Estimated rent
Home value
$690,700
$635,000 - $746,000
$3,515/mo
Zestimate® history
Owner options
List your home for rent
$3,515/mo
Rent Zestimate®
Find your next renter with Zillow Rental Manager. Plus, with online applications, you can quickly screen prospective tenants – for free.
$3,515/mo
Rent Zestimate®
Refinance and save
$3,952/mo
Est. payment
Refinancing to a lower rate could help reduce your monthly payments and save thousands over the life of the loan.
$3,952/mo
Est. payment
Explore your selling options
Work with a Zillow partner agent
Leverage their expertise and Zillow's premium Showcase listings to get your home seen by more buyers.
Get startedList with your own agent
Get your home in front of millions of buyers by listing it on Zillow.
Learn how to do itSell it yourself
Take full control of how buyers see your home on Zillow by listing For Sale by Owner (FSBO).
List your homeWhat's special
Recessed lightingWood pavilionLuxury master suiteVolume ceilingsLarge eat-in kitchenCrown moldingBuilt-in lockers
Zillow last checked:
Listing updated:
Listed by:
Sandra Phelan 630-219-2400,
Weichert Realtors Advantage
Bought with:
Thomas Vellookunnel
Charles Rutenberg Realty
Source: MRED as distributed by MLS GRID,MLS#: 12199255
Facts & features
Interior
Bedrooms & bathrooms
- Bedrooms: 4
- Bathrooms: 3
- Full bathrooms: 2
- 1/2 bathrooms: 1
Rooms
- Room types: Eating Area, Exercise Room, Theatre Room
Primary bedroom
- Features: Flooring (Carpet), Window Treatments (Window Treatments), Bathroom (Full, Double Sink, Shower Only)
- Level: Second
- Area: 264 Square Feet
- Dimensions: 12X22
Bedroom 2
- Features: Flooring (Carpet), Window Treatments (Window Treatments)
- Level: Second
- Area: 110 Square Feet
- Dimensions: 10X11
Bedroom 3
- Features: Flooring (Carpet), Window Treatments (Window Treatments)
- Level: Second
- Area: 110 Square Feet
- Dimensions: 10X11
Bedroom 4
- Features: Flooring (Carpet), Window Treatments (Window Treatments)
- Level: Second
- Area: 121 Square Feet
- Dimensions: 11X11
Dining room
- Features: Flooring (Hardwood), Window Treatments (Window Treatments)
- Level: Main
- Area: 204 Square Feet
- Dimensions: 12X17
Eating area
- Features: Flooring (Hardwood)
- Level: Main
- Area: 90 Square Feet
- Dimensions: 9X10
Exercise room
- Features: Flooring (Carpet)
- Level: Basement
- Area: 240 Square Feet
- Dimensions: 15X16
Family room
- Features: Flooring (Hardwood), Window Treatments (Window Treatments)
- Level: Main
- Area: 270 Square Feet
- Dimensions: 15X18
Kitchen
- Features: Kitchen (Eating Area-Table Space), Flooring (Hardwood)
- Level: Main
- Area: 132 Square Feet
- Dimensions: 11X12
Laundry
- Features: Flooring (Hardwood)
- Level: Main
- Area: 120 Square Feet
- Dimensions: 10X12
Other
- Features: Flooring (Carpet)
- Level: Basement
- Area: 240 Square Feet
- Dimensions: 15X16
Heating
- Natural Gas, Forced Air
Cooling
- Central Air
Appliances
- Included: Range, Microwave, Dishwasher, Refrigerator, Washer, Dryer, Disposal
- Laundry: Main Level
Features
- Cathedral Ceiling(s), Walk-In Closet(s), Bookcases
- Flooring: Hardwood
- Basement: Finished,Crawl Space,Full
- Number of fireplaces: 1
- Fireplace features: Gas Starter, Family Room
Interior area
- Total structure area: 0
- Total interior livable area: 2,500 sqft
Property
Parking
- Total spaces: 2
- Parking features: On Site, Attached, Garage
- Attached garage spaces: 2
Accessibility
- Accessibility features: No Disability Access
Features
- Stories: 2
Lot
- Dimensions: 66X134X66X132
Details
- Parcel number: 0718309005
- Special conditions: None
Construction
Type & style
- Home type: SingleFamily
- Architectural style: Traditional
- Property subtype: Single Family Residence
Materials
- Aluminum Siding
Condition
- New construction: No
- Year built: 1997
Utilities & green energy
- Sewer: Public Sewer
- Water: Public
Community & HOA
Community
- Features: Clubhouse, Pool, Tennis Court(s), Curbs, Sidewalks, Street Lights
- Subdivision: Oakhurst North
HOA
- Has HOA: Yes
- Services included: Insurance, Clubhouse, Pool
- HOA fee: $246 quarterly
Location
- Region: Aurora
Financial & listing details
- Price per square foot: $254/sqft
- Tax assessed value: $170,340
- Annual tax amount: $11,788
- Date on market: 10/31/2024
- Listing terms: Conventional
- Ownership: Fee Simple
Price history
| Date | Event | Price |
|---|---|---|
| 12/13/2024 | Sold | $635,000+3.3%$254/sqft |
Source:  MRED as distributed by MLS GRID #12199255 Report a problem MRED as distributed by MLS GRID #12199255 Report a problem | ||
| 11/2/2024 | Contingent | $614,900$246/sqft |
Source: MRED as distributed by MLS GRID #12199255 Report a problem | ||
| 10/31/2024 | Listed for sale | $614,900+156.2%$246/sqft |
Source: MRED as distributed by MLS GRID #12199255 Report a problem | ||
| 3/30/1999 | Sold | $240,000+12.4%$96/sqft |
Source: Public Record Report a problem | ||
| 3/18/1998 | Sold | $213,500$85/sqft |
Source: Public Record Report a problem | ||
Public tax history
| Year | Property taxes | Tax assessment |
|---|---|---|
| 2024 | $12,343 +4.7% | $170,340 +11.3% |
| 2023 | $11,789 +5.8% | $153,060 +10.2% |
| 2022 | $11,142 +2.7% | $138,870 +3.7% |
| 2021 | $10,851 -1.2% | $133,910 |
| 2020 | $10,984 +3.6% | $133,910 +5.1% |
| 2019 | $10,603 +1.3% | $127,370 +2.3% |
| 2018 | $10,465 +1.7% | $124,480 +3.5% |
| 2017 | $10,295 +1.8% | $120,260 +4.2% |
| 2016 | $10,116 +1% | $115,410 +5.3% |
| 2015 | $10,019 +7.8% | $109,580 +10.4% |
| 2014 | $9,296 +1% | $99,300 -0.7% |
| 2013 | $9,200 +3.1% | $99,990 -2% |
| 2012 | $8,921 +2.5% | $102,060 -6.4% |
| 2011 | $8,702 -0.3% | $109,070 -5.7% |
| 2010 | $8,731 +3.1% | $115,630 -4% |
| 2009 | $8,469 +3% | $120,450 +1.8% |
| 2008 | $8,219 +4.4% | $118,320 +5.8% |
| 2007 | $7,871 -0.5% | $111,840 +1.9% |
| 2006 | $7,909 +2.8% | $109,770 +5.7% |
| 2005 | $7,695 +9.5% | $103,870 +9% |
| 2004 | $7,024 +3.4% | $95,300 +6.8% |
| 2003 | $6,791 +6.2% | $89,230 +5.5% |
| 2002 | $6,396 +8.7% | $84,540 +8.9% |
| 2001 | $5,884 +5.6% | $77,640 +4.4% |
| 2000 | $5,570 | $74,360 |
Find assessor info on the county website
Neighborhood: Fox Valley
Nearby homes
- $640,1004 bd4 ba2.4k sqft2433 Glenford Dr, Aurora, IL 60502Off Market

- $584,6004 bd2 ba2.1k sqft2417 Glenford Dr, Aurora, IL 60502Off Market
- $655,3004 bd3 ba2.6k sqft2441 Glenford Dr, Aurora, IL 60502Off Market
- $548,0004 bd2 ba2.1k sqft2409 Glenford Dr, Aurora, IL 60502Off Market
- $672,3005 bd4 ba2.7k sqft993 Asbury Dr, Aurora, IL 60502Off Market
- $577,0004 bd2 ba2.3k sqft997 Asbury Dr, Aurora, IL 60502Off Market
- $605,5004 bd2 ba2.5k sqft989 Asbury Dr, Aurora, IL 60502Off Market
- $639,6004 bd4 ba2.3k sqft985 Asbury Dr, Aurora, IL 60502Off Market
Nearby schools
GreatSchools rating
- 8/10Nancy Young Elementary SchoolGrades: K-5Distance: 0.3 mi
- 9/10Francis Granger Middle SchoolGrades: 6-8Distance: 0.6 mi
- 9/10Metea Valley High SchoolGrades: 9-12Distance: 1.7 mi
Schools provided by the listing agent
- Elementary: Young Elementary School
- Middle: Granger Middle School
- High: Metea Valley High School
- District: 204
Source: MRED as distributed by MLS GRID. This data may not be complete. We recommend contacting the local school district to confirm school assignments for this home.
Get a cash offer in 3 minutes
Find out how much your home could sell for in as little as 3 minutes with a no-obligation cash offer.
Estimated market value
$690,700
Get a cash offer in 3 minutes
Find out how much your home could sell for in as little as 3 minutes with a no-obligation cash offer.
Estimated market value
$690,700
- Illinois
- DuPage County
- Aurora
- 60502
- Fox Valley
- 2425 Glenford Dr
Nearby cities
Nearby neighborhoods
Nearby zip codes
Other Aurora Topics
