Skip main navigation
Sold for $715,000
  • $715,000

    2425 Green Valley Hts, Colorado Springs, CO 80919

    4beds
    3,170sqft
    Single Family Residence
    Built in 1999
    7,078.5 Square Feet Lot
    $715,400 Zestimate®
    $226/sqft
    $2,843 Estimated rent

    Home value

    $715,400

    $680,000 - $751,000

    $2,843/mo

    Zestimate® history
    Loading
    Loading...

    Owner options

    List your home for rent

    $2,843/mo

    Rent Zestimate®

    Find your next renter with Zillow Rental Manager. Plus, with online applications, you can quickly screen prospective tenants – for free.

    Learn more

    $2,843/mo

    Rent Zestimate®

    Refinance and save

    $4,591/mo

    Est. payment

    Refinancing to a lower rate could help reduce your monthly payments and save thousands over the life of the loan.

    See today's rates

    $4,591/mo

    Est. payment

    Explore your selling options

    Work with a Zillow partner agent

    Leverage their expertise and Zillow's premium Showcase listings to get your home seen by more buyers.

    Get started

    List with your own agent

    Get your home in front of millions of buyers by listing it on Zillow.

    Learn how to do it

    Sell it yourself

    Take full control of how buyers see your home on Zillow by listing For Sale by Owner (FSBO).

    List your home

    What's special

    Custom fireplace surroundWalkout basementMountain shadows open spaceMain-floor living rancherLush lawnCozy cul-de-sac
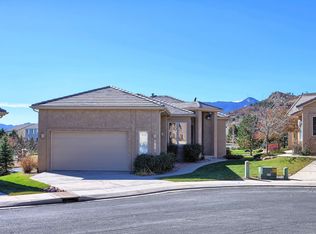
    Can you imagine living in a cozy cul-de-sac, tucked into a peaceful, quiet neighborhood bordered by Flying W Ranch Road on one side & Mountain Shadows Open Space on the other side? Imagine your neighborhood walk or bike ride, seeing the ancient rock formations that fill Garden of the Gods Park! Pikes Peak is the centerpiece of your views of the Rocky Mountain Range from Cheyenne Mountain to Blodgett Peak! Your front door is within 1 mile of Ute Valley Park and 2.5 miles of Glen Eyrie Castle, Garden of the Gods & Blodgett Open Space. A Vacation Destination that you get to call “Home”! Wildlife commonly seen in your new neighborhood are: Big Horn Sheep, Turkeys, Deer, Rabbits & Raccoons, and occasional Bear or Bobcat! An additional Fun Feature of this home is enjoying the tradition of the neighbors (high a top the hills to the west) who display an iconic American Flag during the summer months, and an incredible lighted Christmas Tree display during the winter. This beautiful main-floor living rancher has a walkout basement to the lower-level patio with a covered pergola and lush lawn to enjoy. The kitchen walks out to the main level 27 ft. deck, enabling that Colorado indoor/outdoor living experience, to enjoy the breathtaking salmon-colored mountains during sunrise or alfresco dining & practicing your grill skills while enjoying spectacular sunsets. The lower level has an enormous room, currently used as a work shop in which many of the home’s special features have been crafted by the “Architect Owner” - One such feature is the custom fireplace surround which contains interchangeable seasonal tiles.- The extensive list of updates, some of which are: kitchen, bathrooms, flooring, interior trim, and exterior features, will be available on the home’s flyer when you “Come Take a Look Inside!”

    Zillow last checked:

    Listing updated:

    Listed by:

    Lei Lonnie Watts SRES 719-761-0474,

    REMAX PROPERTIES,

    Josh Watts 719-271-6774

    Bought with:

    Bryan Vail

    RE/MAX Real Estate Group LLC

    Source: elevateMLS,MLS#: 9442741MLS Logo

    Facts & features

    Interior

    Bedrooms & bathrooms
    • Bedrooms: 4
    • Bathrooms: 3
    • Full bathrooms: 3
    Other
    • Level: Main
    • Area: 195 Square Feet
    • Dimensions: 13 x 15
    Heating
    • Forced Air, Heat Pump, Natural Gas
    Cooling
    • Ceiling Fan(s), Central Air
    Appliances
    • Included: 220v in Kitchen, Dishwasher, Disposal, Dryer, Exhaust Fan, Microwave, Refrigerator, Self Cleaning Oven, Washer, Humidifier
    • Laundry: Electric Hook-up, Main Level
    Features
    • 6-Panel Doors, 9Ft + Ceilings, Breakfast Bar, Pantry
    • Flooring: Carpet, Ceramic Tile, Luxury Vinyl
    • Windows: Window Coverings
    • Basement: Full,Finished
    • Number of fireplaces: 1
    • Fireplace features: Gas, One
    Interior area
    • Total structure area: 3,170
    • Total interior livable area: 3,170 sqft
    • Finished area above ground: 1,597
    • Finished area below ground: 1,573

    Property

    Parking
    • Total spaces: 2
    • Parking features: Attached, Even with Main Level, Garage Door Opener, Concrete Driveway
    • Attached garage spaces: 2
    Features
    • Patio & porch: Composite, Covered
    • Fencing: None
    • Has view: Yes
    • View description: Panoramic, Mountain(s), View of Pikes Peak, View of Rock Formations
    Lot
    • Size: 7,078 sqft
    • Features: Cul-De-Sac, See Remarks, Hiking Trail, Near Park, Near Schools, HOA Required $, Landscaped
    Details
    • Additional structures: Workshop
    • Parcel number: 7315406035

    Construction

    Type & style
    • Home type: SingleFamily
    • Architectural style: Ranch
    • Property subtype: Single Family Residence
    Materials
    • Stucco, Framed on Lot
    • Foundation: Walk Out
    • Roof: Other
    Condition
    • Existing Home
    • New construction: No
    • Year built: 1999

    Utilities & green energy

    • Water: Municipal
    • Utilities for property: Cable Available, Electricity Connected, Natural Gas Connected
    Green energy
    • Indoor air quality: Radon System

    Community & neighborhood

    Security
    • Security features: Security System
    Location
    • Region: Colorado Springs

    HOA & financial

    HOA
    • Has HOA: Yes
    • HOA fee: $500 annually
    • Services included: Trash Removal

    Other

    Other facts
    • Listing terms: Cash,Conventional,FHA,VA Loan

    Price history

    DateEventPrice
    12/19/2025Sold$715,000-4.7%$226/sqft
    Source: elevateMLS #9442741 Report a problem
    11/24/2025Contingent$750,000$237/sqft
    Source: elevateMLS #9442741 Report a problem
    11/13/2025Price change$750,000-3.2%$237/sqft
    Source: elevateMLS #9442741 Report a problem
    10/11/2025Listed for sale$775,000+100.3%$244/sqft
    Source: elevateMLS #9442741 Report a problem
    3/8/2011Sold$387,000-3.2%$122/sqft
    Source: Public Record Report a problem
    11/13/2010Listed for sale$399,900$126/sqft
    Source: RE/MAX Properties, Inc. #602589 Report a problem

    Public tax history

    YearProperty taxesTax assessment
    2024$1,996 -12%$42,550
    2023$2,268 -7.8%$42,550 +5%
    2022$2,460 $40,530 -2.8%
    2021-- $41,690 +2%
    2020$2,774 +0.5%$40,870
    2019$2,759 +4.9%$40,870 +8%
    2018$2,631 -5.3%$37,860
    2017$2,778 +5.6%$37,860 +4.4%
    2016$2,631 +25.2%$36,260
    2015$2,102 +1.2%$36,260 +5%
    2014$2,078 $34,530
    2013-- --
    2012-- $37,550
    2011$2,383 $37,550 -7%
    2010-- $40,390
    2009-- $40,390 +7%
    2008-- $37,740
    2006-- $37,740 +20.2%
    2004-- $31,400
    2003$2,053 +3.7%$31,400 -13%
    2002$1,979 +108.5%$36,090 +120.6%
    2001$949 $16,360

    Find assessor info on the county website

    Neighborhood: Northwest Colorado Springs

    Nearby schools

    GreatSchools rating
    Schools provided by the listing agent
    • District: Colorado Springs 11

    Source: elevateMLS. This data may not be complete. We recommend contacting the local school district to confirm school assignments for this home.

    Get a cash offer in 3 minutes
    Find out how much your home could sell for in as little as 3 minutes with a no-obligation cash offer.
    Estimated market value
    $715,400
    Get a cash offer in 3 minutes
    Find out how much your home could sell for in as little as 3 minutes with a no-obligation cash offer.
    Estimated market value
    $715,400