Skip main navigation
Off market
  • $637,600

    2425 Greenland Ct, Punta Gorda, FL 33983

    4beds
    3,076sqft
    SingleFamily
    Built in 2004
    0.44 Acres Lot
    $637,600 Zestimate®
    $207/sqft
    $3,523 Estimated rent

    Home value

    $637,600

    $593,000 - $682,000

    $3,523/mo

    Zestimate® history
    Loading
    Loading...

    Owner options

    List your home for rent

    $3,523/mo

    Rent Zestimate®

    Find your next renter with Zillow Rental Manager. Plus, with online applications, you can quickly screen prospective tenants – for free.

    Learn more

    $3,523/mo

    Rent Zestimate®

    Refinance and save

    $4,244/mo

    Est. payment

    Refinancing to a lower rate could help reduce your monthly payments and save thousands over the life of the loan.

    See today's rates

    $4,244/mo

    Est. payment

    Explore your selling options

    Work with a Zillow partner agent

    Leverage their expertise and Zillow's premium Showcase listings to get your home seen by more buyers.

    Get started

    List with your own agent

    Get your home in front of millions of buyers by listing it on Zillow.

    Learn how to do it

    Sell it yourself

    Take full control of how buyers see your home on Zillow by listing For Sale by Owner (FSBO).

    List your home

    What's special

    Massive center islandNew graniteStainless sink in islandMaster bedroomScreened front porchFresh paintAdditional room

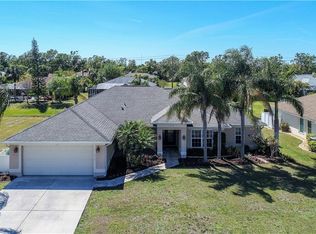
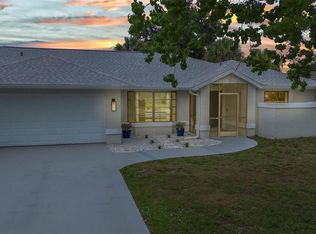
    Spacious 3,076 sqft 4 bedroom, 3 bath home plus office, with 4 car garage on 2 lots in desirable Deep Creek section 23. Home features an open floor plan with high ceilings, 8ft doorways, crown molding in main living, tray ceilings, large rooms with ample storage, outdoor kitchen, large screened lanai with tons of under roof space and hot tub (as is). Home shows like new with fresh paint, new cabinets, granite, and faucets throughout, new lighting, fans, garbage disposal, some flooring, new a/c units and hot water heater in 2020 and a new roof in 2021. Walking in through the screened front porch and double glass front doors, you will be greeted by a large foyer with coat closet on your left and a lighted art niche to your right. Lots of natural light fills the foyer from the full pocketing sliding door that overlooks the spacious lanai. You will be drawn into the home as you walk by the double glass doors of the large den/office, and into the new kitchen with a massive center island. Kitchen features all new white shaker style cabinetry topped with granite, stainless sink in island, disposal, decorative backsplash, pot filler, crown molding, under cabinet lighting, over cabinet lighting, pendant lighting over the island, newer appliances, and a generous sized pantry. Double glass French doors across from the kitchen lead you out to the lanai where you can enjoy outdoor dining, or use the outdoor kitchen to prepare your meal. The open living concept continues past the kitchen into the dining area with new farmhouse style lighting. Past the dining area is the main living area where you can be entertained while you eat. Another pocketing sliding glass door gives you access to the lanai from the main living area. The bedrooms enjoy the benefit of the split floor plan with the master bedroom off of the foyer, and the remaining bedrooms on the opposite side of the home. Bedrooms 2 & 3 are directly behind the kitchen and share a large bathroom with new vanity and granite, walk in shower, and a linen closet. Bedroom 2 is a massive 14x18, and has tons of storage with double closets. Bedroom 3 is slightly smaller at 14x15, but still enjoys the same double closets. Bedroom 4 is off of the main living area in the rear of the home. It is the smallest of the rooms, but is still above average at 12x14, and has a nice sized closet. The 3rd full bath is off of the kitchen and dining area. It features a new vanity and granite, walk in shower, and exterior door with window leading out to the lanai area. The laundry room is situated between the garage and kitchen. It features new cabinetry and granite as well, and includes the washer and dryer. The master is on the opposite side of the home away from all the main activity. Master is an impressive 16x17, and features new carpet, double walk in closets, tray ceiling, plantation shutters, pocketing sliding door out to the lanai, and an en suite master bath. The master bathrooms focal point is a large jetted tub with a fancy crystal adorning light fixture. It features the same white shaker style cabinetry and new granite with dual sinks, walk in shower, and linen closet. The garage is a whopping 22x42, and is perfect for a car collector or those just wanting extra space. Dual garage doors give easy access to come and go through the circular driveway, and a slop sink allows you to keep your messes out of the house. The double lots are not in a flood zone, and give you that extra space between the neighbors while providing additional room for a pool if so desired. Additional features include city water, sewer, water softener, hurricane shutters, and functional irrigation system. This home is move in ready, and features so many extras. Why wait on new construction when you can have this beautiful like-new home without the additional cost and time. Please call owner at 941-276-4336 for more information or showings.

    This property is off market, which means it's not currently listed for sale or rent on Zillow. This may be different from what's available on other websites or public sources.
    Facts & features

    Interior

    Bedrooms & bathrooms
    • Bedrooms: 4
    • Bathrooms: 3
    • Full bathrooms: 3
    Heating
    • Forced air, Electric
    Cooling
    • Central
    Appliances
    • Included: Dishwasher, Dryer, Garbage disposal, Microwave, Range / Oven, Refrigerator, Washer
    • Laundry: Inside, Laundry Room
    Features
    • Ceiling Fans(s), High Ceiling(s), Living Room/Dining Room Combo, Master Bedroom Downstairs, Split Bedroom, Crown Molding, Walk-In Closet(s), Window Treatments, Open Floorplan, Solid Surface Counters, Eating Space In Kitchen, Kitchen/Family Room Combo, Built in Features, Tray Ceiling(s)
    • Flooring: Tile, Carpet, Laminate
    • Windows: Window Treatments, Blinds, Drapes, Shutters
    • Basement: None
    Interior area
    • Structure area source: Public Records
    • Total interior livable area: 3,076 sqft

    Property

    Parking
    • Parking features: Garage - Attached
    Features
    • Levels: One
    • Patio & porch: Covered, Enclosed, Screened, Front Porch, Rear Porch
    • Exterior features: Stucco, Cement / Concrete
    • Has spa: Yes
    • Spa features: Heated, Above Ground
    Lot
    • Size: 0.44 Acres
    • Dimensions: 160 X 120 X 160 X 120
    • Features: Oversized Lot, In County, Street Paved, Cul-de-sac, Greenbelt
    • Residential vegetation: Mature Landscaping
    Details
    • Parcel number: 402316453003
    • Zoning: RSF3.5

    Construction

    Type & style
    • Home type: SingleFamily
    • Architectural style: Florida
    Materials
    • Concrete Block
    • Foundation: Slab
    • Roof: Asphalt
    Condition
    • Completed
    • Year built: 2004

    Utilities & green energy

    • Sewer: Public Sewer
    • Water: Public, Canal/Lake For Irrigation
    • Utilities for property: Cable Available, Public, Electricity Connected, Sewer Connected, Phone Available, Water Available

    Community & neighborhood

    Security
    • Security features: Smoke Detector(s), Security System
    Location
    • Region: Punta Gorda
    • Subdivision: PUNTA GORDA ISLES SEC 23

    HOA & financial

    HOA
    • Has HOA: Yes
    • HOA fee: $24 monthly

    Other

    Other facts
    • Appliances: Dishwasher, Dryer, Electric Water Heater, Refrigerator, Washer, Disposal, Microwave, Range, Built-In Oven, Convection Oven, Whole House R.O. System, Water Softener
    • Association Fee Requirement: Required
    • Building Area Source: Public Records
    • Community Features: Deed Restrictions, Playground, Tennis Courts, Park, Golf
    • Construction Materials: Block, Stucco
    • Cooling: Central Air
    • Exterior Features: Sliding Doors, Irrigation System, French Doors, Rain Gutters, Lighting, Outdoor Kitchen, Hurricane Shutters, Satellite Dish
    • Flooring: Carpet, Ceramic Tile, Laminate
    • Foundation Details: Slab
    • Heating: Electric, Central
    • Interior Features: Ceiling Fans(s), High Ceiling(s), Living Room/Dining Room Combo, Master Bedroom Downstairs, Split Bedroom, Crown Molding, Walk-In Closet(s), Window Treatments, Open Floorplan, Solid Surface Counters, Eating Space In Kitchen, Kitchen/Family Room Combo, Built in Features, Tray Ceiling(s)
    • Architectural Style: Florida
    • Laundry Features: Inside, Laundry Room
    • Lot Features: Oversized Lot, In County, Street Paved, Cul-de-sac, Greenbelt
    • Levels: One
    • Parking Features: Circular Driveway, Oversized, Garage Door Opener, Guest, Driveway, Covered, On Street
    • Vegetation: Mature Landscaping
    • Association Fee Frequency: Annually
    • Patio And Porch Features: Covered, Enclosed, Screened, Front Porch, Rear Porch
    • Roof: Shingle
    • Utilities: Cable Available, Public, Electricity Connected, Sewer Connected, Phone Available, Water Available
    • Pets Allowed: Yes
    • Property Type: Residential
    • Security Features: Smoke Detector(s), Security System
    • View: Greenbelt
    • Window Features: Window Treatments, Blinds, Drapes, Shutters
    • Total Acreage: 1/4 Acre to 21779 Sq. Ft.
    • Additional Rooms: Media Room
    • Direction Faces: Northeast
    • Additional Parcels YN: 0
    • Fireplace YN: 0
    • Flood Zone Code: X
    • Pool Private YN: 0
    • Water Access YN: 0
    • Water Extras YN: 0
    • Waterfront Feet Total: 0
    • Waterfront YN: 0
    • Water View YN: 0
    • Available For Lease YN: 0
    • Public Survey Range: 23
    • Public Survey Section: 16
    • Year Built: 2004
    • Zoning: RSF3.5
    • Association Fee: 145.00
    • Tax Year: 2018
    • Flood Zone Panel: 12015C0232F
    • Room Count: 14
    • Living Area: 3076.00
    • Complex Community Name NCCB: DEEP CREEK
    • Building Area Total: 4772.00
    • Tax Annual Amount: 3418
    • DPRYN: 1
    • Attached Garage YN: 1
    • Garage YN: 1
    • New Construction YN: 0
    • Garage Dimensions: 42x21
    • Spa Features: Heated, Above Ground
    • Property Condition: Completed
    • Water Source: Public, Canal/Lake For Irrigation
    • Sewer: Public Sewer
    • Exist Lse Tenant YN: 0
    • Homestead YN: 0
    • Subdivision Name: PUNTA GORDA ISLES SEC 23
    • Flood Zone Date: 2003-05-05
    • Lot Size Dimensions: 160 X 120 X 160 X 120
    • Association Name: Deep Creek Sec. 23

    Price history

    DateEventPrice
    1/12/2023Sold$650,000-3%$211/sqft
    Source: Public Record Report a problem
    12/7/2022Pending sale$669,900$218/sqft
    Source: Stellar MLS #T3416684 Report a problem
    12/2/2022Price change$669,900-4.3%$218/sqft
    Source: Stellar MLS #T3416684 Report a problem
    11/23/2022Price change$699,900+7.7%$228/sqft
    Source: Owner Report a problem
    11/22/2022Listed for sale$649,900+39.8%$211/sqft
    Source: Owner Report a problem
    4/5/2022Sold$465,000+1.1%$151/sqft
    Source: Public Record Report a problem
    2/6/2022Pending sale$459,900$150/sqft
    Source: Stellar MLS #C7454595 Report a problem
    2/1/2022Listed for sale$459,900+48.4%$150/sqft
    Source: Stellar MLS #C7454595 Report a problem
    11/12/2019Sold$309,900$101/sqft
    Source: Public Record Report a problem
    9/11/2019Listed for sale$309,900$101/sqft
    Source: CENTURY 21 Aztec & Associates #C7416413 Report a problem
    9/11/2019Pending sale$309,900$101/sqft
    Source: CENTURY 21 Aztec & Associates #C7416413 Report a problem
    7/9/2019Price change$309,900-6.1%$101/sqft
    Source: CENTURY 21 Aztec & Associates #C7416413 Report a problem
    3/22/2019Price change$329,900-8.3%$107/sqft
    Source: JACK KELLER INC #U7824885 Report a problem
    9/17/2018Price change$359,900-2.7%$117/sqft
    Source: JACK KELLER INC #U7824885 Report a problem
    7/11/2018Price change$369,900-2.4%$120/sqft
    Source: JACK KELLER INC #U7824885 Report a problem
    3/30/2018Price change$379,000-2.6%$123/sqft
    Source: JACK KELLER INC #U7824885 Report a problem
    7/5/2017Listed for sale$389,000+4476.5%$126/sqft
    Source: JACK KELLER INC #U7824885 Report a problem
    9/26/2002Sold$8,500$3/sqft
    Source: Public Record Report a problem

    Public tax history

    YearProperty taxesTax assessment
    2025$9,231 +7.6%$589,517 +8.5%
    2024$8,577 -7.8%$543,112 +2%
    2023$9,301 +95.5%$532,409 +81.7%
    2022$4,758 -0.3%$292,995 +3%
    2021$4,771 +1.4%$284,461 +1.4%
    2020$4,704 -23.1%$280,534 -13.9%
    2019$6,121 +79.1%$325,800 +49.9%
    2018$3,418 +20.5%$217,373 +2.1%
    2017$2,836 +0.8%$212,902 +2.1%
    2016$2,814 -1.1%$208,523 +0.7%
    2015$2,844 +0.1%$207,073 +0.8%
    2014$2,841 +0.4%$205,430 +3.2%
    2013$2,830 +4.1%$199,011 -5.7%
    2012$2,719 -6.1%$211,057
    2011$2,897 -6%$211,057 -3.4%
    2010$3,080 -14%$218,437 -17%
    2009$3,580 $263,053 -32.2%
    2007-- $388,095
    2006-- $388,095 +1665.5%
    2005-- $21,982

    Find assessor info on the county website

    Neighborhood: 33983

    Nearby schools

    GreatSchools rating
    Schools provided by the listing agent
    • Elementary: Deep Creek Elementary
    • Middle: Punta Gorda Middle
    • High: Charlotte High

    Source: The MLS. This data may not be complete. We recommend contacting the local school district to confirm school assignments for this home.

    Get a cash offer in 3 minutes
    Find out how much your home could sell for in as little as 3 minutes with a no-obligation cash offer.
    Estimated market value
    $637,600
    Get a cash offer in 3 minutes
    Find out how much your home could sell for in as little as 3 minutes with a no-obligation cash offer.
    Estimated market value
    $637,600