Skip main navigation
Sold for $560,000
  • $560,000

    2425 Greenwillow Dr, Orlando, FL 32825

    4beds
    2,448sqft
    Single Family Residence
    Built in 2002
    8,626 Square Feet Lot
    $567,200 Zestimate®
    $229/sqft
    $2,881 Estimated rent

    Home value

    $567,200

    $516,000 - $618,000

    $2,881/mo

    Zestimate® history
    Loading
    Loading...

    Owner options

    List your home for rent

    $2,881/mo

    Rent Zestimate®

    Find your next renter with Zillow Rental Manager. Plus, with online applications, you can quickly screen prospective tenants – for free.

    Learn more

    $2,881/mo

    Rent Zestimate®

    Refinance and save

    $4,142/mo

    Est. payment

    Refinancing to a lower rate could help reduce your monthly payments and save thousands over the life of the loan.

    See today's rates

    $4,142/mo

    Est. payment

    Explore your selling options

    Work with a Zillow partner agent

    Leverage their expertise and Zillow's premium Showcase listings to get your home seen by more buyers.

    Get started

    List with your own agent

    Get your home in front of millions of buyers by listing it on Zillow.

    Learn how to do it

    Sell it yourself

    Take full control of how buyers see your home on Zillow by listing For Sale by Owner (FSBO).

    List your home

    What's special

    New blindsPrivate patio accessNew roofGranite countertopsSerene pond viewHigh ceilingsNew appliances
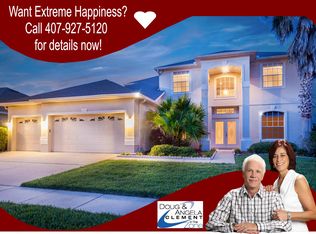
    Welcome home to this turn-key 4-bedroom, 3-bathroom residence in the highly sought-after community of The Preserve at Rio Pinar. Enjoy peace of mind with major upgrades throughout, including a New Roof (2023), HVAC system (2023), New Fence (2025), Updated Irrigation System (2024), New Flooring (2023) and New Blinds (2024)— ensuring comfort and efficiency for years to come. From the moment you arrive, you’ll be greeted by lush landscaping and a spacious front patio. Inside, the foyer opens to formal living and dining areas filled with natural light, ample space, and high ceilings. The updated kitchen features new appliances, granite countertops, abundant storage, a breakfast bar with seating, and a cozy eat-in area that flows seamlessly into the living room. The expansive living room overlooks the screened patio, backyard, and serene pond view—perfect for relaxing or entertaining. The split floor plan offers privacy, with the owner’s suite situated on one side of the home. This spacious retreat includes pond views, private patio access, two walk-in closets, and a large ensuite with a double vanity, soaking tub, shower, and water closet. With a 3 car garage, storage won’t be an issue in this home. The gated community offers resort-style amenities including a pool, tennis courts, basketball courts, a playground and scenic walking trails throughout the beautiful preserved areas in the neighborhood. Conveniently located near major roadways, Orlando International Airport, and just 15–20 minutes from Downtown Orlando, Avalon Park, Lake Nona, and more. This home combines modern updates, a prime location, and peaceful surroundings making it truly move-in ready. Schedule a private showing today!

    Zillow last checked:

    Listing updated:

    Listing Provided by:

    Lindsey Hahn 847-951-1933,

    ALL REAL ESTATE & INVESTMENTS 407-917-8206

    Bought with:

    Non-Member Agent

    STELLAR NON-MEMBER OFFICE

    Source: Stellar MLS,MLS#: O6357003MLS LogoOriginating MLS: Orlando Regional

    Facts & features

    Interior

    Bedrooms & bathrooms
    • Bedrooms: 4
    • Bathrooms: 3
    • Full bathrooms: 3
    Primary bedroom
    • Features: Walk-In Closet(s)
    • Level: First
    • Area: 410.64 Square Feet
    • Dimensions: 17.11x24
    Bedroom 2
    • Features: Built-in Closet
    • Level: First
    • Area: 123.6 Square Feet
    • Dimensions: 12x10.3
    Bedroom 3
    • Features: Walk-In Closet(s)
    • Level: First
    • Area: 112.11 Square Feet
    • Dimensions: 11.1x10.1
    Bedroom 4
    • Features: Walk-In Closet(s)
    • Level: First
    • Area: 158.1 Square Feet
    • Dimensions: 15.5x10.2
    Dining room
    • Level: First
    • Area: 152.64 Square Feet
    • Dimensions: 10.6x14.4
    Family room
    • Level: First
    • Area: 441.09 Square Feet
    • Dimensions: 16.9x26.1
    Kitchen
    • Level: First
    • Area: 277.3 Square Feet
    • Dimensions: 11.8x23.5
    Living room
    • Level: First
    • Area: 196.5 Square Feet
    • Dimensions: 13.1x15
    Heating
    • Central
    Cooling
    • Central Air
    Appliances
    • Included: Dishwasher, Dryer, Microwave, Range, Refrigerator, Washer
    • Laundry: Inside, Laundry Room
    Features
    • Eating Space In Kitchen, High Ceilings, Primary Bedroom Main Floor, Split Bedroom
    • Flooring: Ceramic Tile, Luxury Vinyl
    • Doors: Sliding Doors
    • Has fireplace: No
    Interior area
    • Total structure area: 3,342
    • Total interior livable area: 2,448 sqft

    Property

    Parking
    • Total spaces: 3
    • Parking features: Garage - Attached
    • Attached garage spaces: 3
    Features
    • Levels: One
    • Stories: 1
    • Patio & porch: Front Porch, Patio, Rear Porch, Screened
    • Exterior features: Other
    • Fencing: Other,Vinyl
    • Has view: Yes
    • View description: Water, Pond
    • Has water view: Yes
    • Water view: Water,Pond
    Lot
    • Size: 8,626 sqft
    Details
    • Parcel number: 062331210100060
    • Zoning: R-1A
    • Special conditions: None

    Construction

    Type & style
    • Home type: SingleFamily
    • Property subtype: Single Family Residence
    Materials
    • Stucco
    • Foundation: Slab
    • Roof: Shingle
    Condition
    • New construction: No
    • Year built: 2002

    Utilities & green energy

    • Sewer: Public Sewer
    • Water: Public
    • Utilities for property: Public

    Community & neighborhood

    Community
    • Community features: Deed Restrictions, Gated Community - No Guard, Park, Playground, Pool, Sidewalks, Tennis Court(s)
    Location
    • Region: Orlando
    • Subdivision: VILLAGES RIO PINAR PH 02 44/12

    HOA & financial

    HOA
    • Has HOA: Yes
    • HOA fee: $139 monthly
    • Amenities included: Gated, Playground, Pool, Tennis Court(s), Trail(s)
    • Services included: Community Pool, Other
    • Association name: Greystone Management
    • Association phone: 407-645-4945
    Other fees
    • Pet fee: $0 monthly
    Other financial information
    • Total actual rent: 0

    Other

    Other facts
    • Listing terms: Cash,Conventional,FHA,VA Loan
    • Ownership: Fee Simple
    • Road surface type: Paved

    Price history

    DateEventPrice
    1/22/2026Sold$560,000-3.4%$229/sqft
    Source: Stellar MLS #O6357003 Report a problem
    12/8/2025Pending sale$579,900$237/sqft
    Source: Stellar MLS #O6357003 Report a problem
    11/4/2025Listed for sale$579,900+4.5%$237/sqft
    Source: Stellar MLS #O6357003 Report a problem
    2/21/2024Sold$555,000+38.4%$227/sqft
    Source: Stellar MLS #O6161537 Report a problem
    5/5/2023Sold$401,100+36.4%$164/sqft
    Source: Public Record Report a problem
    1/31/2020Listing removed$1,650$1/sqft
    Source: R L ENTERPRISES #T3217177 Report a problem
    1/26/2020Price change$1,650-7.8%$1/sqft
    Source: R L ENTERPRISES #T3217177 Report a problem
    12/31/2019Listed for rent$1,790+5.9%$1/sqft
    Source: R L ENTERPRISES #T3217177 Report a problem
    12/20/2018Listing removed$1,690$1/sqft
    Source: R L ENTERPRISES #T3145273 Report a problem
    12/5/2018Listed for rent$1,690$1/sqft
    Source: R L ENTERPRISES #T3145273 Report a problem
    3/23/2018Listing removed$294,092+2648.5%$120/sqft
    Source: Auction.com Report a problem
    2/27/2018Listed for sale--
    Source: Auction.com Report a problem
    7/25/2014Sold$10,700-95%$4/sqft
    Source: Public Record Report a problem
    11/20/2002Sold$212,400+411.8%$87/sqft
    Source: Public Record Report a problem
    4/17/2002Sold$41,500$17/sqft
    Source: Public Record Report a problem

    Public tax history

    YearProperty taxesTax assessment
    2024$8,084 +21.5%$483,457 +26.9%
    2023$6,654 +14.5%$380,903 +10%
    2022$5,813 +11.2%$346,275 +10%
    2021$5,228 +4.4%$314,795 +5.4%
    2020$5,007 +5.2%$298,675 +6.9%
    2019$4,760 +4.6%$279,510 +6.1%
    2018$4,552 $263,318 +2.4%
    2017$4,552 +1.4%$257,183 +2.9%
    2016$4,489 +1.2%$249,855 +5.9%
    2015$4,437 +62.3%$235,853 +17.5%
    2014$2,734 +2.3%$200,752 +5.6%
    2013$2,672 +1.3%$190,166 +9.3%
    2012$2,638 -0.2%$174,014 -2%
    2011$2,642 +5.2%$177,485 +3.7%
    2010$2,512 $171,119 -21.5%
    2009-- $218,064 -25.2%
    2008$3,120 -2%$291,615 -11.5%
    2007$3,184 -5.7%$329,358 +5.2%
    2006$3,377 +0.6%$312,996 +40.5%
    2005$3,358 +4.6%$222,695 +15.9%
    2004$3,210 -0.4%$192,205 +1.2%
    2003$3,223 +332%$189,886 +374.7%
    2002$746 $40,000

    Find assessor info on the county website

    Neighborhood: 32825

    Nearby schools

    GreatSchools rating
    Schools provided by the listing agent
    • Elementary: Deerwood Elem (Orange Cty)
    • Middle: Liberty Middle
    • High: Colonial High

    Source: Stellar MLS. This data may not be complete. We recommend contacting the local school district to confirm school assignments for this home.

    Get a cash offer in 3 minutes
    Find out how much your home could sell for in as little as 3 minutes with a no-obligation cash offer.
    Estimated market value
    $567,200
    Get a cash offer in 3 minutes
    Find out how much your home could sell for in as little as 3 minutes with a no-obligation cash offer.
    Estimated market value
    $567,200