Don't miss this incredible opportunity to own a 2-bedroom, 2-bath manufactured home with 936 square feet of living space in the desirable Beacon Terrace 55+ community in Lakeland. This home is priced to reflect the work needed, making it an excellent investment for buyers looking to add their own personal touch and build instant equity. The home will require new flooring due to several soft spots and a new vapor barrier, both of which have been factored into the asking price. Major improvements have already been completed, including a TPO roof installed in 2017 and a new HVAC system installed in 2019, giving you peace of mind on two of the home's most important components. The home is being sold partially furnished, with furnishings and household items including a couch, chair, tables, lamps, entertainment center, queen-size bed, dressers, two patio sets, silverware, dishes, cups, pots and pans, towels, and linens. The monthly lot rent is $884 and includes water, sewer, and all community amenities. Inside, you'll find an open-concept floor plan that connects the kitchen, dining area, and living room, creating a spacious feel. The living and dining rooms feature light wood-look paneling, while the kitchen offers cream-colored cabinetry, brown wood-tone laminate countertops, a Whirlpool range, refrigerator, microwave, and ample cabinet space. The adjacent dining area includes built-in cabinetry that's perfect for displaying and storing glassware. Sliding glass doors from the living room open into the 10' x 12' Florida room at the front of the home. This bright space features double-hung glass windows with screens and a separate entrance, making it an ideal spot to enjoy your morning coffee or relax with friends. Both bedrooms are located at the rear of the home for added privacy. The spacious primary suite includes a walk-in closet and an ensuite bathroom with a walk-in shower. The guest bathroom features a convenient tub/shower combination. Outside, you'll appreciate the screened lanai located beneath the covered carport, providing a comfortable outdoor living space. The attached shed houses the washer and dryer while offering additional storage for tools and seasonal items. If you're looking for an affordable home with solid major updates and the opportunity to customize the interior to your taste, this Beacon Terrace property is one you won't want to miss! Beacon Terrace is a vibrant and active 55+ community offering an exceptional lifestyle with a wide variety of amenities and social activities. Residents enjoy a beautiful clubhouse, heated swimming pool, hot tub, nature trail, billiards, shuffleboard courts, golf chipping range, bingo, crafts, and numerous community events throughout the year. Conveniently located in southwest Lakeland, Beacon Terrace provides easy access to the Polk Parkway, connecting you to both Tampa and Orlando via I-4. The community is just minutes from Lakeside Village and Oakbridge shopping centers, where you'll find an abundance of restaurants, grocery stores, retail shops, department stores, banks, medical facilities, and a movie theater. Historic Downtown Lakeland, the award-winning Bonnet Springs Park, and the RP Funding Center are all located just three miles away, offering even more dining, entertainment, and recreational opportunities. Call today to schedule your private showing and discover all that Beacon Terrace has to offer! Disclaimer: All listing information is deemed reliable but is not guaranteed and should be independently verified through personal inspection and appropriate professionals. Our company does not guarantee or warrant the accuracy of this information or the condition of the property. All measurements are approximate. The buyer is solely responsible for verifying current lot rent, community fees, pass-through costs, community rules and regulations, pet policies, and any other requirements directly with the community or park management.
Sold for $9,750
$9,750
2425 Harden Blvd #26, Lakeland, FL 33803
2beds
936sqft
Manufactured Home
Built in 1984
-- sqft lot
$-- Zestimate®
$10/sqft
$-- Estimated rent
Home value
Not available
Estimated sales range
Not available
Not available
Zestimate® history
Owner options
List your home for rent
Find your next renter with Zillow Rental Manager. Plus, with online applications, you can quickly screen prospective tenants – for free.
Refinance and save
$54/mo
Est. payment
Refinancing to a lower rate could help reduce your monthly payments and save thousands over the life of the loan.
$54/mo
Est. payment
Explore your selling options
Work with a Zillow partner agent
Leverage their expertise and Zillow's premium Showcase listings to get your home seen by more buyers.
Get startedList with your own agent
Get your home in front of millions of buyers by listing it on Zillow.
Learn how to do itSell it yourself
Take full control of how buyers see your home on Zillow by listing For Sale by Owner (FSBO).
List your homeWhat's special
Ample cabinet spaceBrown wood-tone laminate countertopsWhirlpool range refrigerator microwaveKitchen offers cream-colored cabinetry
Zillow last checked:
Listing updated:
Listed by:
Susan Arredondo 813-787-4814,
Sunset Home Sales
Bought with:
Non-member Agent
Non-Member Office
Source: My State MLS,MLS#: 11889498
Facts & features
Interior
Bedrooms & bathrooms
- Bedrooms: 2
- Bathrooms: 2
- Full bathrooms: 2
Rooms
- Room types: Dining Room, First Floor Bathroom, First Floor Master Bedroom, Kitchen, Living Room, Master Bedroom, Walk-in Closet
Kitchen
- Features: Open, Laminate Counters
Basement
- Area: 0
Heating
- Has Heating (Unspecified Type)
Cooling
- Central
Appliances
- Included: Dryer, Refrigerator, Microwave, Oven, Washer
Features
- Has basement: No
- Has fireplace: No
- Furnished: Yes
Interior area
- Total structure area: 936
- Total interior livable area: 936 sqft
- Finished area above ground: 936
Property
Parking
- Parking features: Carport
- Has carport: Yes
Features
- Patio & porch: Screened Porch
Details
- Additional structures: Shed(s), Carport
- On leased land: Yes
- Lease amount: $884
Construction
Type & style
- Home type: MobileManufactured
- Property subtype: Manufactured Home
Materials
- Roof: Flat
Condition
- New construction: No
- Year built: 1984
Utilities & green energy
- Electric: Amps(0)
Community & HOA
Community
- Features: Pool, 55 and Over, Clubhouse
- Senior community: Yes
HOA
- Has HOA: No
- Amenities included: Pool, 55 and Over, Clubhouse
Location
- Region: Lakeland
Financial & listing details
- Price per square foot: $10/sqft
- Date on market: 7/16/2026
- Date available: 07/16/2026
- Listing agreement: Exclusive
Price history
| Date | Event | Price |
|---|---|---|
| 8/4/2026 | Sold | $9,750-2.5%$10/sqft |
Source: My State MLS #11889498 Report a problem | ||
| 7/20/2026 | Contingent | $10,000$11/sqft |
Source: My State MLS #11889498 Report a problem | ||
| 7/16/2026 | Listed for sale | $10,000-76.1%$11/sqft |
Source: My State MLS #11889498 Report a problem | ||
| 2/21/2025 | Listing removed | $41,900$45/sqft |
Source: My State MLS #11336758 Report a problem | ||
| 11/7/2024 | Price change | $41,900+5%$45/sqft |
Source: My State MLS #11336758 Report a problem | ||
| 8/28/2024 | Listed for sale | $39,900$43/sqft |
Source: My State MLS #11336758 Report a problem | ||
Public tax history
Tax history is unavailable.
Neighborhood: 33803
Nearby homes
- $40,2002 bd2 ba936 sqft2425 Harden Blvd LOT 53, Lakeland, FL 33803Off Market

- $34,9002 bd2 ba936 sqft2425 Harden Blvd #51, Lakeland, FL 33803For Sale

- $24,9992 bd2 ba768 sqft2425 Harden Blvd LOT 17, Lakeland, FL 33803For Sale
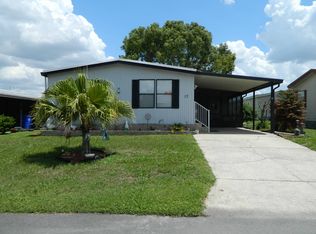
- $15,038,8442 bd2 ba1.1k sqft2425 Harden Blvd, Lakeland, FL 33803Off Market
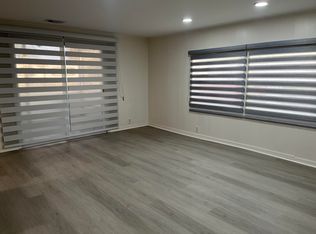
- $---- bd-- ba-- sqft2425 Harden Blvd #248, Lakeland, FL 33803Off Market
- $---- bd-- ba-- sqft2425 Harden Blvd #96, Lakeland, FL 33803Off Market
- $---- bd-- ba-- sqft2425 Harden Blvd #267, Lakeland, FL 33803Off Market
- $---- bd-- ba-- sqft2425 Harden Blvd LOT 194, Lakeland, FL 33803Off Market
Nearby schools
GreatSchools rating
- 2/10Dixieland Elementary SchoolGrades: PK-5Distance: 1.2 mi
- 2/10Sleepy Hill Middle SchoolGrades: 6-8Distance: 5.4 mi
- 5/10Lakeland Senior High SchoolGrades: 9-12Distance: 2.8 mi
- Florida
- Polk County
- Lakeland
- 33803
- 2425 Harden Blvd Unit 26
