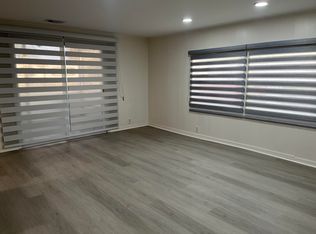
1,248 sq ft of heated/cooled living space plus two lanais and storage shed give you lots of space to spread out in this 1984 Ventura 2 bdrm/2bath home. Located on a perimeter lot facing the interior lake, this home offers peace and tranquility! Inside laundry room is bonus. A/C was replaced in 2022, roof is TPO roof over and flooring is vinyl planking in all main living areas installed in 2023. Lot rent is $742.78 List price $64,900 Living Room (13x18) Bright with Sliding glass doors into front lanai. Open to Dining Room, a sofa bed is staying with house. Flooring is vinyl planking and windows have curtains. Kitchen/Dining Room (11x20) Kitchen has oak cabinets and drawers, stove, refrigerator and dishwasher are staying. Dining area has a built-in buffet w/ storage. A table with leaf and 6 chairs are staying. Flooring is vinyl planking; Kitchen has fan w/ light and there is a fan between dining and living room. Main Bedroom (16x12) Located in the back of house it's a great place to get some solitude. Flooring is carpet, windows have blinds, curtains and sheers. There is a walk-in closet as well as a smaller closet for extra hanging space. Open to the dressing/sink area of the main bath. Main Bath Open to Main bedroom there are two sinks as well as a vanity area. The water closet contains the toilet, step in shower and linen closet. Flooring is linoleum Guest Room (13x10) A walk in closet, carpeting, and window with blinds and curtains will make your guests feel at home. Guest Bath Toilet, vanity, tub/shower combo this bath can be accessed from hall or laundry room. Flooring is vinyl planking. Inside Laundry Room (8x9) Located off of the side lanai, you can access guest bath from here or the hall to kitchen/living or bedrooms. There is cupboard storage above washer and dryer and space for desk. Flooring is vinyl planking. Front lanai (13x10) Entrance from carport or sliding doors from living room. This features a wall of windows facing interior lake across the street. There are glass windows and screens that have blinds. Flooring is vinyl planking Side lanai (12x15) A great place to entertain or enjoy a hobby. Windows are hurricane glass with screen and have blinds. There is entrance from back of carport and you enter storage shed from this room. Flooring is ceramic tile. Shed (12x7) Great place to store all your seasonal items. The Beacon Terrace Community is a 55+ that allows up to two pets each not more than 22#. There is a pool, hot tub, driving range, shuffleboard, community pool table and clubhouse with kitchen facilities. We boast an active lifestyle with many activities you can join in on such as, private fishing, a very active social committee with more than 9 events planned each month as well as weekly bingo, bowling and golf leagues. Come enjoy the convenience of 25 restaurants within a mile, shopping, 18 movie screens, doctors, banking and grocery stores with easy access to I4 and Polk Parkway you can be in Tampa in 50 minutes and Orlando in an hour. (No motorcycles allowed in park) All listing information is deemed reliable but not guaranteed and should be independently verified through personal inspection by appropriate professionals. American Mobile Home Sales of Tampa Bay Inc. cannot guarantee or warrant the accuracy of this information or condition of this property. The buyer assumes full responsibility for obtaining current rates of lot rent, fees, or pass-on costs associated with the community, park, or home from the community/park manager. American Mobile Home Sales of Tampa Bay Inc is not responsible for quoting of said fees
This property is not currently displayed as for sale or rent on Zillow. This may be different from what's on other websites or public sources.