Skip main navigation
Sold for $425,000
  • $425,000

    2425 Heather Dr, Bowling Green, KY 42104

    4beds
    2,326sqft
    Single Family Residence
    Built in 1976
    0.4 Acres Lot
    $425,000 Zestimate®
    $183/sqft
    $2,262 Estimated rent

    Home value

    $425,000

    $404,000 - $446,000

    $2,262/mo

    Zestimate® history
    Loading
    Loading...

    Owner options

    List your home for rent

    $2,262/mo

    Rent Zestimate®

    Find your next renter with Zillow Rental Manager. Plus, with online applications, you can quickly screen prospective tenants – for free.

    Learn more

    $2,262/mo

    Rent Zestimate®

    Refinance and save

    $2,528/mo

    Est. payment

    Refinancing to a lower rate could help reduce your monthly payments and save thousands over the life of the loan.

    See today's rates

    $2,528/mo

    Est. payment

    Explore your selling options

    Work with a Zillow partner agent

    Leverage their expertise and Zillow's premium Showcase listings to get your home seen by more buyers.

    Get started

    List with your own agent

    Get your home in front of millions of buyers by listing it on Zillow.

    Learn how to do it

    Sell it yourself

    Take full control of how buyers see your home on Zillow by listing For Sale by Owner (FSBO).

    List your home

    What's special

    Beautifully remodeledVersatile detached garageBlacktop drivewayFunctional and flexible layoutDual primary suites
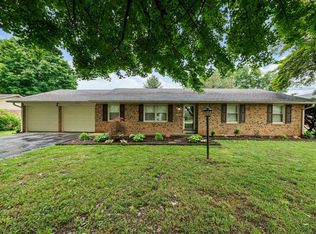
    This beautifully remodeled 4 bedroom, 3 bathroom home offers 2,326 square feet of thoughtfully designed living space, all conveniently located in the heart of BowlingGreen with quick access to shopping, dining, and everyday amenities. The home has been extensively updated, with major systems, appliances, and the roof all less than two years old, providing peace of mind for years to come. Inside, you will find a functional and flexible layout that includes two spacious primary bedroom en suites, ideal for multi generational living, guests, or a private home office setup. Outside, the property continues to impress with new landscaping that enhances curb appeal and a fully fenced backyard offering privacy and versatility. The privacy fence includes three separate gates, making it easy to access the yard from multiple points. A blacktop driveway leads to a large detached garage that is deep enough to accommodate a boat, workshop space, or additional storage. Above the garage is a finished room with excellent potential to be converted into an efficiency apartment, guest suite, or studio space, adding both functionality and future value. Additional features include a radon mitigation system, fiber internet availability for fast and reliable connectivity, and no HOA restrictions. With its central location, extensive updates, and rare features like dual primary suites and a versatile detached garage, this property offers a unique opportunity to enjoy in town living without sacrificing space, comfort, or flexibility.

    Zillow last checked:

    Listing updated:

    Listed by:

    Tony M Huynh 270-257-4538,

    Keller Williams First Choice R,

    Michelle Hansen 270-605-5560,

    Keller Williams First Choice R

    Bought with:

    Leah N Hardin, 284941

    Benchmark Realty, LLC

    Source: RASK,MLS#: RA20260637MLS Logo

    Facts & features

    Interior

    Bedrooms & bathrooms
    • Bedrooms: 4
    • Bathrooms: 3
    • Full bathrooms: 3
    • Main level bathrooms: 3
    • Main level bedrooms: 4
    Primary bedroom
    • Level: Main
    Bedroom 2
    • Level: Main
    Bedroom 3
    • Level: Main
    Bedroom 4
    • Level: Main
    Primary bathroom
    • Level: Main
    Bathroom
    • Features: Double Vanity, Granite Counters, Separate Shower, Tub/Shower Combo, Walk-In Closet(s)
    Dining room
    • Level: Main
    Kitchen
    • Features: Eat-in Kitchen, Granite Counters, Pantry, Solid Surface Counter Top
    • Level: Main
    Living room
    • Level: Main
    Heating
    • Furnace, Gas
    Cooling
    • Central Electric
    Appliances
    • Included: Dishwasher, Disposal, Down Draft, Microwave, Gas Range, Range Hood, Refrigerator, Self Cleaning Oven, Multiple Water Heaters, Gas Water Heater
    • Laundry: Laundry Room
    Features
    • Ceiling Fan(s), Closet Light(s), Split Bedroom Floor Plan, Walk-In Closet(s), Walls (Dry Wall), Walls (See Remarks), Eat-in Kitchen, Formal Dining Room
    • Flooring: Hardwood, Tile
    • Windows: Thermo Pane Windows, Wood Frames, Blinds, Drapes
    • Basement: None,Crawl Space
    • Attic: Storage
    • Has fireplace: Yes
    • Fireplace features: Gas Log-Natural, No Working
    Interior area
    • Total structure area: 2,326
    • Total interior livable area: 2,326 sqft

    Property

    Parking
    • Total spaces: 1
    • Parking features: Detached, Front Entry
    • Garage spaces: 1
    • Has uncovered spaces: Yes
    Accessibility
    • Accessibility features: 1st Floor Bathroom, Level Drive, Level Lot
    Features
    • Patio & porch: Covered Front Porch, Patio
    • Exterior features: Lighting, Landscaping, Mature Trees, Trees
    • Fencing: Back Yard,Privacy,Board
    • Body of water: None
    Lot
    • Size: 0.40 Acres
    • Features: Level, County, Subdivided
    Details
    • Parcel number: 041C35038/00

    Construction

    Type & style
    • Home type: SingleFamily
    • Architectural style: Ranch
    • Property subtype: Single Family Residence
    Materials
    • Brick, Brick/Siding
    • Roof: Dimensional,Shingle
    Condition
    • New Construction
    • New construction: No
    • Year built: 1976

    Utilities & green energy

    • Sewer: Septic Tank
    • Water: City
    • Utilities for property: Cable Available, Natural Gas

    Community & neighborhood

    Security
    • Security features: Smoke Detector(s)
    Location
    • Region: Bowling Green
    • Subdivision: Green Briar Acres

    HOA & financial

    HOA
    • Amenities included: None

    Other

    Other facts
    • Price range: $425K - $425K

    Price history

    DateEventPrice
    5/20/2026Sold$425,000+0.2%$183/sqft
    Source: RASK #RA20260637 Report a problem
    4/24/2026Pending sale$424,000$182/sqft
    Source: RASK #RA20260637 Report a problem
    2/9/2026Listed for sale$424,000$182/sqft
    Source: RASK #RA20260637 Report a problem
    2/9/2026Pending sale$424,000$182/sqft
    Source: RASK #RA20260637 Report a problem
    2/3/2026Listed for sale$424,000+3.9%$182/sqft
    Source: RASK #RA20260637 Report a problem
    12/19/2024Sold$408,000-0.5%$175/sqft
    Source: RASK #RA20242536 Report a problem
    9/6/2024Listed for sale$409,900$176/sqft
    Source: RASK #RA20242536 Report a problem
    7/16/2024Pending sale$409,900$176/sqft
    Source: RASK #RA20242536 Report a problem
    6/14/2024Price change$409,900-1.2%$176/sqft
    Source: RASK #RA20242536 Report a problem
    5/16/2024Listed for sale$415,000$178/sqft
    Source: RASK #RA20242536 Report a problem

    Public tax history

    YearProperty taxesTax assessment
    2024$943 -8%$105,000 -34.4%
    2023$1,025 +1.8%$160,000
    2022$1,007 +0.4%$160,000
    2021$1,003 -1.3%$160,000
    2020$1,016 $160,000
    2019$1,016 +0.2%$160,000
    2018$1,014 -0.9%$160,000 +30%
    2017$1,023 +15.5%$123,100 +13.9%
    2015$886 +0.7%$108,100 -0.8%
    2014$879 $109,000 -1.8%
    2011-- $111,000 -23.4%
    2010-- $145,000 +6.6%
    2009-- $136,000

    Find assessor info on the county website

    Neighborhood: 42104

    Nearby schools

    GreatSchools rating
    Schools provided by the listing agent
    • Elementary: William H Natcher
    • Middle: Drakes Creek
    • High: Greenwood

    Source: RASK. This data may not be complete. We recommend contacting the local school district to confirm school assignments for this home.

    Get pre-qualified for a loan
    At Zillow Home Loans, we can pre-qualify you in as little as 5 minutes with no impact to your credit score.

    An equal housing lender. NMLS #10287.

    Sell for more on Zillow
    Get a Zillow Showcase℠ listing at no additional cost and you could sell for .
    $425,000
    2% more
    +$8,500
    With Zillow Showcase(estimated)
    $433,500