Skip main navigation
Sold for $940,000
  • $940,000

    2425 L St NW APT 205, Washington, DC 20037

    2beds
    1,385sqft
    Condominium
    Built in 2006
    -- sqft lot
    $935,200 Zestimate®
    $679/sqft
    $5,868 Estimated rent

    Home value

    $935,200

    $879,000 - $991,000

    $5,868/mo

    Zestimate® history
    Loading
    Loading...

    Owner options

    List your home for rent

    $5,868/mo

    Rent Zestimate®

    Find your next renter with Zillow Rental Manager. Plus, with online applications, you can quickly screen prospective tenants – for free.

    Learn more

    $5,868/mo

    Rent Zestimate®

    Refinance and save

    $4,483/mo

    Est. payment

    Refinancing to a lower rate could help reduce your monthly payments and save thousands over the life of the loan.

    See today's rates

    $4,483/mo

    Est. payment

    Explore your selling options

    Work with a Zillow partner agent

    Leverage their expertise and Zillow's premium Showcase listings to get your home seen by more buyers.

    Get started

    List with your own agent

    Get your home in front of millions of buyers by listing it on Zillow.

    Learn how to do it

    Sell it yourself

    Take full control of how buyers see your home on Zillow by listing For Sale by Owner (FSBO).

    List your home

    What's special

    Rooftop swimming poolLarge primary suite bedroomLaundry closetMassive walk-in closetSeamless quartz countertopsCovered balconyHigh ceilings
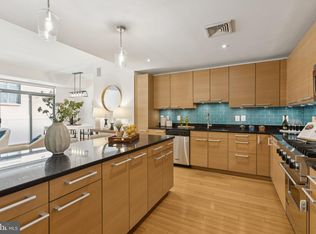
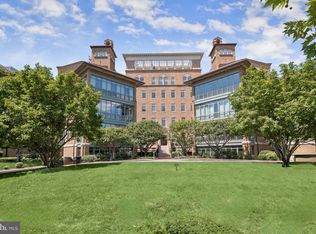
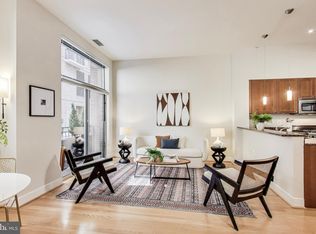
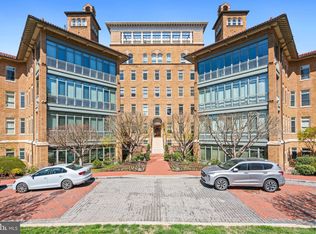
    Welcome to Residence 205 at The Columbia, a spacious and beautifully appointed West facing two-bedroom, two-bath condominium offering approximately 1,385 square feet of refined living space in the heart of DC’s desirable West End. From the moment you enter, the home impresses with its high ceilings, gallery walls, louvered shutters opening into a sunlit living and dining area with an adjoining covered balcony—ideal for both everyday living and entertaining. Home chefs enjoy a gourmet kitchen featuring Poggenpohl cabinetry, seamless quartz countertops and backsplash, granite sink with touch control faucet and stainless steel Viking and Sub-Zero appliances, balancing form and function with contemporary elegance. The large primary suite bedroom is replete with a massive walk-in closet, secondary closet, linen closet, and a spa-like en-suite bathroom with marble double vanities, a soaking tub and a separate glass-enclosed shower. A second bedroom contains a huge walk-in closet, and the adjacent full bath contains a laundry closet, providing comfort and flexibility. Additional features include one reserved garage parking space, and one large climate-controlled storage closet. The Columbia Residences, formerly the Columbia Women’s Hospital is an exemplary Italian Renaissance Revival building re-imagined for modern living with an unparalleled suite of amenities including a 24-hour concierge and security, a fitness center, rooftop swimming pool, roof lounge, inexpensive guest suites, and the ultimate convenience of having Trader Joe’s accessible from within the building. Ideally located, this home puts Georgetown, Foggy Bottom, Dupont, and the vibrant shops and restaurants of West End right outside your door—with easy access to the Metro and a walk score that makes car-free city living effortless

    Zillow last checked:

    Listing updated:

    Listed by:

    Andrew Norris 202-368-9908,

    Compass

    Bought with:

    James Tedeschi, sp40002733

    Compass

    Source: Bright MLS,MLS#: DCDC2220368MLS Logo

    Facts & features

    Interior

    Bedrooms & bathrooms
    • Bedrooms: 2
    • Bathrooms: 2
    • Full bathrooms: 2
    • Main level bathrooms: 2
    • Main level bedrooms: 2
    Basement
    • Area: 0
    Heating
    • Heat Pump, Natural Gas
    Cooling
    • Central Air, Natural Gas
    Appliances
    • Included: Gas Water Heater
    • Laundry: In Unit
    Features
    • Has basement: No
    • Has fireplace: No
    Interior area
    • Total structure area: 1,385
    • Total interior livable area: 1,385 sqft
    • Finished area above ground: 1,385
    • Finished area below ground: 0

    Property

    Parking
    • Total spaces: 1
    • Parking features: Storage, Basement, Inside Entrance, Garage
    • Attached garage spaces: 1
    Accessibility
    • Accessibility features: 2+ Access Exits
    Features
    • Levels: One
    • Stories: 1
    • Pool features: Community
    Lot
    • Features: Unknown Soil Type
    Details
    • Additional structures: Above Grade, Below Grade
    • Parcel number: 0025//2149
    • Zoning: RESIDENTIAL
    • Special conditions: Standard

    Construction

    Type & style
    • Home type: Condo
    • Architectural style: Contemporary
    • Property subtype: Condominium
    • Attached to another structure: Yes
    Materials
    • Concrete, Brick
    Condition
    • New construction: No
    • Year built: 2006

    Utilities & green energy

    • Sewer: Public Sewer
    • Water: Public

    Community & neighborhood

    Location
    • Region: Washington
    • Subdivision: West End

    HOA & financial

    Other fees
    • Condo and coop fee: $1,601 monthly

    Other

    Other facts
    • Listing agreement: Exclusive Agency
    • Ownership: Condominium

    Price history

    DateEventPrice
    10/2/2025Sold$940,000-1.1%$679/sqft
    Source: Bright MLS #DCDC2220368 Report a problem
    9/9/2025Contingent$950,000$686/sqft
    Source: Bright MLS #DCDC2220368 Report a problem
    9/4/2025Listed for sale$950,000-15.6%$686/sqft
    Source: Bright MLS #DCDC2220368 Report a problem
    6/11/2025Listing removed$1,125,000$812/sqft
    Source: Bright MLS #DCDC2195422 Report a problem
    6/6/2025Price change$1,125,000-6.2%$812/sqft
    Source: Bright MLS #DCDC2195422 Report a problem
    4/15/2025Listed for sale$1,199,999+14.3%$866/sqft
    Source: Bright MLS #DCDC2195422 Report a problem
    9/8/2022Sold$1,050,000$758/sqft
    Source: Bright MLS #DCDC2057626 Report a problem
    7/24/2022Pending sale$1,050,000$758/sqft
    Source: Bright MLS #DCDC2057626 Report a problem
    7/10/2022Contingent$1,050,000$758/sqft
    Source: Bright MLS #DCDC2057626 Report a problem
    7/8/2022Listed for sale$1,050,000+13.8%$758/sqft
    Source: Bright MLS #DCDC2057626 Report a problem
    1/11/2021Listing removed--
    Source: Bright MLS Report a problem
    1/9/2021Listed for rent$4,750$3/sqft
    Source: Bright MLS #DCDC502820 Report a problem
    7/31/2013Sold$923,000+8.5%$666/sqft
    Source: Agent Provided Report a problem
    10/12/2012Sold$851,000-2.1%$614/sqft
    Source: Public Record Report a problem
    8/8/2012Listed for sale$869,000$627/sqft
    Source: TTR Sotheby's International Realty #DC7896072 Report a problem

    Public tax history

    YearProperty taxesTax assessment
    2025$7,665 +4.1%$1,007,210 +4%
    2024$7,361 +0.2%$968,230 +0.5%
    2023$7,348 -9.1%$963,210 -0.2%
    2022$8,087 -5%$965,220 -4.8%
    2021$8,509 -1.3%$1,014,340
    2020$8,622 +9.8%$1,014,340 +9.8%
    2018$7,853 +4.1%$923,910 +4.1%
    2017$7,544 +4%$887,560 +4%
    2016$7,257 +1%$853,800 +1%
    2015$7,184 +11.3%$845,170 +11.3%
    2014$6,454 $759,320

    Find assessor info on the county website

    Neighborhood: West End

    Nearby schools

    GreatSchools rating
    Schools provided by the listing agent
    • District: District Of Columbia Public Schools

    Source: Bright MLS. This data may not be complete. We recommend contacting the local school district to confirm school assignments for this home.

    Get a cash offer in 3 minutes
    Find out how much your home could sell for in as little as 3 minutes with a no-obligation cash offer.
    Estimated market value
    $935,200
    Get a cash offer in 3 minutes
    Find out how much your home could sell for in as little as 3 minutes with a no-obligation cash offer.
    Estimated market value
    $935,200