Skip main navigation
For sale
  • $950,000

    2425 Lake Sue Dr, Orlando, FL 32803

    3beds
    2,586sqft
    : 
    Loading
    Get pre-qualified
    Single Family Residence
    Built in 1959
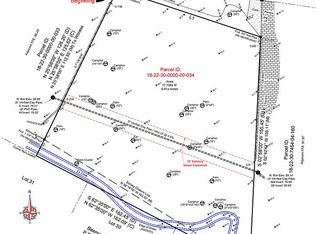
    0.29 Acres Lot
    $-- Zestimate®
    $367/sqft
    $-- HOA

    What's special

    Multiple decksWinding pathwaysSurrounded by mature trees
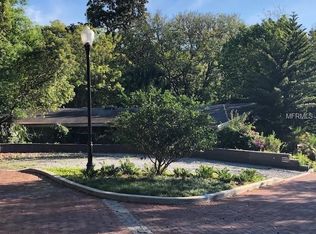
    Opportunity awaits in the Beeman Park neighborhood, with access to the beautiful Lake Sue. This classic mid-century home features 3 bedrooms and 3 bathrooms spread across multiple levels, offering a unique layout with excellent potential for renovation, restoration, or complete reimagining. The property requires repairs and updates, making it an ideal project for investors, contractors, or buyers looking to add significant value in this desirable location. Surrounded by mature trees, the backyard includes a peaceful creek along the rear property line, along with multiple decks and winding pathways that could be transformed into an exceptional outdoor retreat with landscaping improvements. Properties in Beeman Park are rarely available, and the combination of location, architectural charm, and renovation potential makes this an outstanding investment opportunity. Whether your vision is to achieve a profitable resale, a long-term hold, or a future custom build, this property offers the chance to capitalize on one of Orlando's most established neighborhoods just minutes from Downtown Orlando, Winter Park, Baldwin Park, and the area's premier shopping, dining, and entertainment options. Bring your contractor, your imagination, and your plans; this is the sign you've been waiting for!
    5 days
    |
    782
    |
    53
    |

    Zillow last checked:

    Listing updated:

    Listed by:

    Sandy Fox 407-234-9551,

    CHARLES RUTENBERG REALTY ORLANDO 407-622-2122

    Source: Stellar MLS,MLS#: O6425047MLS LogoOriginating MLS: Orlando Regional

    Loading...

      Facts & features

      Interior

      Bedrooms & bathrooms
      • Bedrooms: 3
      • Bathrooms: 3
      • Full bathrooms: 3
      Rooms
      • Room types: Bonus Room, Utility Room
      Primary bedroom
      • Features: Walk-In Closet(s)
      • Level: First
      • Area: 220 Square Feet
      • Dimensions: 11x20
      Bedroom 2
      • Features: Built-in Closet
      • Level: Second
      • Area: 208 Square Feet
      • Dimensions: 13x16
      Bedroom 3
      • Features: Built-in Closet
      • Level: Second
      • Area: 380 Square Feet
      • Dimensions: 20x19
      Dining room
      • Level: First
      • Area: 120 Square Feet
      • Dimensions: 12x10
      Kitchen
      • Level: First
      • Area: 133 Square Feet
      • Dimensions: 7x19
      Living room
      • Level: First
      • Area: 221 Square Feet
      • Dimensions: 13x17
      Other
      • Features: Built-in Closet
      • Level: Second
      • Area: 104 Square Feet
      • Dimensions: 8x13
      Heating
      • Central
      Cooling
      • Central Air
      Appliances
      • Included: Dishwasher, Dryer, Electric Water Heater, Range, Refrigerator, Washer
      • Laundry: Inside
      Features
      • Ceiling Fan(s), Thermostat
      • Flooring: Carpet, Ceramic Tile
      • Windows: Skylight(s)
      • Has fireplace: Yes
      • Fireplace features: Living Room, Wood Burning
      Interior area
      • Total structure area: 3,445
      • Total interior livable area: 2,586 sqft

      Property

      Parking
      • Total spaces: 2
      • Parking features: Driveway, Garage Faces Side, Guest, Open
      • Garage spaces: 2
      • Has uncovered spaces: Yes
      • Details: Garage Dimensions: 20x20
      Features
      • Levels: Multi/Split
      • Patio & porch: Deck, Front Porch, Rear Porch
      • Exterior features: Private Mailbox, Rain Gutters, Sidewalk
      • Has view: Yes
      • View description: Creek/Stream
      • Has water view: Yes
      • Water view: Creek/Stream
      Lot
      • Size: 0.29 Acres
      • Features: In County, Landscaped, Sidewalk, Unincorporated
      • Residential vegetation: Mature Landscaping, Trees/Landscaped, Wooded
      Details
      • Parcel number: 182230056800300
      • Zoning: R-1AA
      • Special conditions: None

      Construction

      Type & style
      • Home type: SingleFamily
      • Architectural style: Mid-Century Modern
      • Property subtype: Single Family Residence
      Materials
      • Block, Stucco
      • Foundation: Slab
      • Roof: Membrane
      Condition
      • New construction: No
      • Year built: 1959

      Utilities & green energy

      • Sewer: Septic Tank
      • Water: Public
      • Utilities for property: BB/HS Internet Available, Cable Available, Electricity Connected, Public, Water Connected

      Community & HOA

      Community
      • Features: Water Access, Park
      • Security: Security System
      • Pet fee: $0 monthly
      • Subdivision: BEEMAN PARK
      HOA
      • Has HOA: No
      Location
      • Region: Orlando

      Financial & listing details

      • Price per square foot: $367/sqft
      • Tax assessed value: $628,267
      • Annual tax amount: $9,054
      • Date on market: 7/15/2026
      • Cumulative days on market: 5 days
      • Listing terms: Cash,Conventional
      • Ownership: Fee Simple
      • Total actual rent: 0
      • Electric utility on property: Yes
      • Road surface type: Paved, Asphalt

        Estimated market value

        Not available

        Estimated sales range

        Not available

        Not available

        Price history

        DateEventPrice
        7/15/2026Listed for sale$950,000+90%$367/sqft
        Source: Stellar MLS #O6425047 Report a problem
        9/4/2018Sold$500,000-3.8%$193/sqft
        Source: Public Record Report a problem
        7/27/2018Pending sale$520,000$201/sqft
        Source: Keller Williams at the Parks Realty #O5703847 Report a problem
        7/19/2018Price change$520,000-4.6%$201/sqft
        Source: Keller Williams at the Parks Realty #O5703847 Report a problem
        7/8/2018Listed for sale$545,000$211/sqft
        Source: Keller Williams at the Parks Realty #O5703847 Report a problem
        6/30/2018Pending sale$545,000$211/sqft
        Source: Keller Williams at the Parks Realty #O5703847 Report a problem
        5/19/2018Listed for sale$545,000-7.5%$211/sqft
        Source: KELLER WILLIAMS AT THE PARKS #O5703847 Report a problem
        4/4/2018Listing removed$589,000$228/sqft
        Source: STOCKWORTH REALTY GROUP #O5479340 Report a problem
        12/9/2016Listed for sale$589,000-1.5%$228/sqft
        Source: STOCKWORTH REALTY GROUP #O5479340 Report a problem
        9/1/2016Listing removed$598,000$231/sqft
        Source: FANNIE HILLMAN & ASSOCIATES #O5432863 Report a problem
        5/18/2016Price change$598,000-8%$231/sqft
        Source: FANNIE HILLMAN & ASSOCIATES #O5432863 Report a problem
        4/11/2016Listed for sale$650,000+97%$251/sqft
        Source: FANNIE HILLMAN & ASSOCIATES #O5432863 Report a problem
        9/27/2002Sold$330,000+26.9%$128/sqft
        Source: Public Record Report a problem
        9/29/1997Sold$260,000$101/sqft
        Source: Public Record Report a problem

        Public tax history

        YearProperty taxesTax assessment
        2024$8,713 +7.3%$558,186 +3%
        2023$8,117 +6.3%$541,928 +15%
        2022$7,632 +5.2%$471,106 +7.1%
        2021$7,255 +2.8%$439,718 +3.5%
        2020$7,059 -2.1%$424,703 -0.8%
        2019$7,208 +86.4%$428,289 +65.6%
        2018$3,866 $258,620 -24.4%
        2017$3,866 +1.5%$341,977 +2.9%
        2016$3,810 +0.6%$332,203 +1.9%
        2015$3,788 -3.1%$326,162 +27%
        2014$3,907 +2.2%$256,760 +3.3%
        2013$3,824 +1.1%$248,561 +5%
        2012$3,783 -2.4%$236,774 -2%
        2011$3,878 -4.7%$241,544 -7.1%
        2010$4,068 $259,989 -18%
        2009-- $316,909 -21.4%
        2008$6,237 -6.2%$403,060 -3.7%
        2007$6,647 -8%$418,408 +0.5%
        2006$7,223 +30.1%$416,476 +43.8%
        2005$5,553 +3%$289,621 +1.7%
        2004$5,391 -0.4%$284,800 +1.4%
        2003$5,413 +68.8%$280,851 +43.7%
        2002$3,206 -0.8%$195,449 +5.8%
        2001$3,233 -10.3%$184,776 -8.7%
        2000$3,607 $202,283
        Find assessor info on the county website

        Monthly payment

        Est. payment

        Payment breakdown

        Explore the cost of this home by adjusting the details. Changes won't be saved.
        All calculations are estimates and provided by Zillow, Inc. for informational purposes only. Actual amounts may vary.
        HOA fees may include property taxes on listings classified as Co-Ops. Contact the listing agent and/or owner for fee details.
        Mortgage interest rates are dependent on a number of factors, including credit score, down payment, and repayment length. Interest rate data provided by Zillow Group Marketplace, Inc. as of 1/1/1970 from various mortgage lenders with which we have lead or other similar arrangements; the Estimated Payment is an average of those rates.
        See how much you could borrow to make a competitive offer.

        Climate risks

        Neighborhood: 32803

        Getting around

        63 / 100
        Somewhat Walkable
        24 / 100
        Minimal Transit
        47 / 100
        Somewhat Bikeable

        Nearby schools

        GreatSchools rating
        Schools provided by the listing agent
        • Elementary: Baldwin Park Elementary
        • Middle: Glenridge Middle
        • High: Winter Park High

        Source: Stellar MLS. This data may not be complete. We recommend contacting the local school district to confirm school assignments for this home.

        A local agent can set up tours, give advice and negotiate with sellers.

        Browse local experts

        Similar homes