Natural light moves easily through the home, highlighting updated systems and a layout designed for everyday function. RECENT IMPROVEMENTS AND UPDATES including fully replaced plumbing, new windows, AC system under 5 years old, foundation repair with a transferable warranty, and upgraded attic insulation that supports year-round efficiency, create a worry free environment to move into. The kitchen connects seamlessly to the main living areas, with gas appliances in place for practical use. A converted garage expands the interior footprint, offering flexible space for work, gathering, or additional living. It adapts to how you live. Step outside and the backyard opens with intention. New decking creates a defined area for outdoor use, while a six-foot cedar fence adds structure and privacy. A French drain has been installed to support drainage, and a storage shed provides additional utility without interrupting the space. The exterior continues with updated gutters and a two-car carport for covered parking. The gate is designed to accommodate automation based on installation preference. Consistent care and thoughtful updates are evident throughout, creating a home that feels grounded, functional, and ready for what comes next.
Sold
Price Unknown
2425 Larchmont Dr, Mesquite, TX 75150
3beds
1,826sqft
Single Family Residence
Built in 1966
7,230 Square Feet Lot
$294,000 Zestimate®
$--/sqft
$2,201 Estimated rent
Home value
$294,000
$270,000 - $320,000
$2,201/mo
Zestimate® history
Owner options
List your home for rent
$2,201/mo
Rent Zestimate®
Find your next renter with Zillow Rental Manager. Plus, with online applications, you can quickly screen prospective tenants – for free.
$2,201/mo
Rent Zestimate®
Refinance and save
Refinancing to a lower rate could help reduce your monthly payments and save thousands over the life of the loan.
Explore your selling options
Work with a Zillow partner agent
Leverage their expertise and Zillow's premium Showcase listings to get your home seen by more buyers.
Get startedList with your own agent
Get your home in front of millions of buyers by listing it on Zillow.
Learn how to do itSell it yourself
Take full control of how buyers see your home on Zillow by listing For Sale by Owner (FSBO).
List your homeWhat's special
Updated guttersUpdated systemsGas appliances in placeBackyard opens with intention
Zillow last checked:
Listing updated:
Listed by:
Lacey Brutschy 0615889 214-642-2510,
Real Broker, LLC 855-450-0442
Bought with:
Edie Estes, 0773474
Keller Williams Dallas Midtown
Source: NTREIS,MLS#: 21223180
Facts & features
Interior
Bedrooms & bathrooms
- Bedrooms: 3
- Bathrooms: 2
- Full bathrooms: 2
Primary bedroom
- Features: Ceiling Fan(s), Walk-In Closet(s)
- Level: First
- Dimensions: 15 x 12
Bedroom
- Features: Ceiling Fan(s)
- Level: First
- Dimensions: 14 x 11
Bedroom
- Features: Ceiling Fan(s)
- Level: First
- Dimensions: 12 x 10
Primary bathroom
- Features: Built-in Features
- Level: First
- Dimensions: 10 x 8
Breakfast room nook
- Level: First
- Dimensions: 12 x 9
Dining room
- Features: Ceiling Fan(s)
- Level: First
- Dimensions: 28 x 11
Kitchen
- Features: Built-in Features, Granite Counters, Pantry
- Level: First
- Dimensions: 12 x 11
Living room
- Features: Ceiling Fan(s)
- Level: First
- Dimensions: 19 x 15
Utility room
- Features: Utility Room
- Level: First
- Dimensions: 10 x 6
Heating
- Central
Cooling
- Central Air, Ceiling Fan(s), Electric
Appliances
- Included: Some Gas Appliances, Double Oven, Dishwasher, Electric Oven, Disposal, Gas Water Heater, Microwave, Plumbed For Gas
- Laundry: Washer Hookup, Electric Dryer Hookup, Laundry in Utility Room
Features
- Decorative/Designer Lighting Fixtures, Granite Counters, High Speed Internet, Cable TV, Walk-In Closet(s)
- Flooring: Ceramic Tile, Luxury Vinyl Plank
- Windows: Window Coverings
- Has basement: No
- Number of fireplaces: 1
- Fireplace features: Free Standing
Interior area
- Total interior livable area: 1,826 sqft
Property
Parking
- Total spaces: 2
- Parking features: Carport
- Carport spaces: 2
Features
- Levels: One
- Stories: 1
- Exterior features: Lighting, Rain Gutters
- Pool features: None
- Fencing: Back Yard,Fenced,High Fence,Wood
Lot
- Size: 7,230 Square Feet
- Features: Cleared, Interior Lot, Landscaped, Level
- Residential vegetation: Grassed
Details
- Parcel number: 38069500100220000
Construction
Type & style
- Home type: SingleFamily
- Architectural style: Ranch,Traditional,Detached
- Property subtype: Single Family Residence
Materials
- Brick
- Foundation: Slab
- Roof: Shingle
Condition
- Year built: 1966
Utilities & green energy
- Sewer: Public Sewer
- Water: Public
- Utilities for property: Electricity Available, Electricity Connected, Sewer Available, Separate Meters, Water Available, Cable Available
Community & HOA
Community
- Security: Security System Owned, Carbon Monoxide Detector(s), Fire Sprinkler System, Smoke Detector(s)
- Subdivision: Eastridge Park 04
HOA
- Has HOA: No
Location
- Region: Mesquite
Financial & listing details
- Tax assessed value: $290,770
- Annual tax amount: $6,821
- Date on market: 3/30/2026
- Cumulative days on market: 41 days
- Listing terms: Cash,Conventional,FHA,VA Loan
- Exclusions: All home security systems, doorbell, and thermostat. Doorbell and thermostat will be replaced with non-smart replacements prior to closing
Price history
| Date | Event | Price |
|---|---|---|
| 6/8/2026 | Sold | -- |
Source: NTREIS #21223180 Report a problem | ||
| 5/17/2026 | Pending sale | $285,000$156/sqft |
Source: NTREIS #21223180 Report a problem | ||
| 5/11/2026 | Contingent | $285,000$156/sqft |
Source: NTREIS #21223180 Report a problem | ||
| 5/6/2026 | Price change | $285,000-3.4%$156/sqft |
Source: NTREIS #21223180 Report a problem | ||
| 3/30/2026 | Listed for sale | $295,000+13.5%$162/sqft |
Source: NTREIS #21223180 Report a problem | ||
| 12/31/2021 | Sold | -- |
Source: NTREIS #14719735 Report a problem | ||
| 12/27/2021 | Pending sale | $259,990$142/sqft |
Source: NTREIS #14719735 Report a problem | ||
| 12/14/2021 | Contingent | $259,990$142/sqft |
Source: NTREIS #14719735 Report a problem | ||
| 12/9/2021 | Listed for sale | $259,990$142/sqft |
Source: NTREIS #14719735 Report a problem | ||
Public tax history
| Year | Property taxes | Tax assessment |
|---|---|---|
| 2025 | $4,960 -7.1% | $290,770 |
| 2024 | $5,339 +347.3% | $290,770 +6.3% |
| 2023 | $1,194 | $273,620 |
Find assessor info on the county website
Neighborhood: Town East
Nearby homes
- $235,4003 bd2 ba1.4k sqft2421 Larchmont Dr, Mesquite, TX 75150Off Market
- $244,9003 bd2 ba1.4k sqft2429 Larchmont Dr, Mesquite, TX 75150Off Market
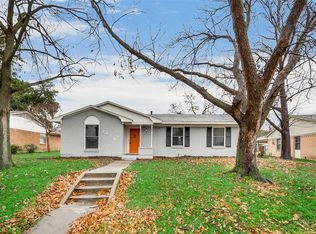
- $259,5003 bd2 ba1.8k sqft2417 Larchmont Dr, Mesquite, TX 75150Off Market
- $265,8003 bd2 ba1.7k sqft2500 Greenhill Dr, Mesquite, TX 75150Off Market
- $--4 bd2 ba1.6k sqft2426 Greenhill Dr, Mesquite, TX 75150Sold
- $259,0003 bd2 ba1.4k sqft2433 Larchmont Dr, Mesquite, TX 75150Off Market
- $252,6003 bd2 ba1.6k sqft2504 Greenhill Dr, Mesquite, TX 75150Off Market
- $247,1003 bd2 ba1.6k sqft2422 Greenhill Dr, Mesquite, TX 75150Off Market
Nearby schools
GreatSchools rating
- 7/10Tosch Elementary SchoolGrades: PK-5Distance: 0.1 mi
- 4/10McDonald Middle SchoolGrades: 6-8Distance: 0.4 mi
- 4/10North Mesquite High SchoolGrades: 9-12Distance: 0.8 mi
Schools provided by the listing agent
- Elementary: Tosch
- Middle: Mcdonald
- High: Northmesqu
- District: Mesquite ISD
Source: NTREIS. This data may not be complete. We recommend contacting the local school district to confirm school assignments for this home.
Get a cash offer in 3 minutes
Find out how much your home could sell for in as little as 3 minutes with a no-obligation cash offer.
Estimated market value
$294,000
Get a cash offer in 3 minutes
Find out how much your home could sell for in as little as 3 minutes with a no-obligation cash offer.
Estimated market value
$294,000
- Texas
- Dallas County
- Mesquite
- 75150
- Town East
- 2425 Larchmont Dr
