Love the quiet of the suburbs but want to stay close to downtown activities? This lovely home is just 15-20 minutes to downtown, but features a large lot; you can enjoy the deer and other forest visitors from your deck or kitchen table. Large picture windows and a cathedral ceiling in the family room make the room spacious and bright, but the brick hearth and gas fireplace ensure that the space feels cozy. The room flows right into the kitchen, providing the perfect setup for entertaining. This house feels warm and inviting; its updated lighting, new tile backsplash and granite coffee bar, and modern colors make the home cheerful and welcoming. You can settle right in without worrying about making cosmetic updates.
The owner installed a smart wall oven and new stainless steel appliances to go with the smart refrigerator, which is just 4 years old. Other smart systems include the fan in the primary bedroom and bathroom ceiling fan.
New closet systems in the primary bathroom and additional bedroom make organization a breeze, and the large pantry and wall system of the washer/dryer closet provide ample storage in the kitchen. The floored attic is perfect for everything you need to stow away.
French doors from the family room lead to the two-level deck in the back. The level back yard is fenced, and the storage shed will hold anything you need for outdoor activities. This home was built to bring the outside in, with its bay and picture windows and family room that provides easy access to the back yard. Looking for a little retreat? The living room with its custom built-ins provides a sense of a private retreat.
The neighborhood has an optional HOA that maintains the front area and organizes voluntary activities. The pool and tennis court overlook Gregory Pond. You can have all of this, and be minutes away from shopping, dining, 76, and 288. This house is easy to live in, in a neighborhood you'll love. The owner's relocation is your gain--don't wait, make your appointment today!
Sold for $440,000
$440,000
2425 Loch Braemar Dr, North Chesterfield, VA 23236
4beds
2,120sqft
Single Family Residence
Built in 1976
0.35 Acres Lot
$469,300 Zestimate®
$208/sqft
$2,539 Estimated rent
Home value
$469,300
$446,000 - $493,000
$2,539/mo
Zestimate® history
Owner options
List your home for rent
$2,539/mo
Rent Zestimate®
Find your next renter with Zillow Rental Manager. Plus, with online applications, you can quickly screen prospective tenants – for free.
$2,539/mo
Rent Zestimate®
Refinance and save
$2,681/mo
Est. payment
Refinancing to a lower rate could help reduce your monthly payments and save thousands over the life of the loan.
$2,681/mo
Est. payment
Explore your selling options
Work with a Zillow partner agent
Leverage their expertise and Zillow's premium Showcase listings to get your home seen by more buyers.
Get startedList with your own agent
Get your home in front of millions of buyers by listing it on Zillow.
Learn how to do itSell it yourself
Take full control of how buyers see your home on Zillow by listing For Sale by Owner (FSBO).
List your homeWhat's special
Zillow last checked:
Listing updated:
Listed by:
Megan Shockley (804)476-2852,
Compass
Bought with:
Kimberly Hitchens, 0225221231
Shaheen Ruth Martin & Fonville
Robert Davis, 0225058460
Shaheen Ruth Martin & Fonville
Source: CVRMLS,MLS#: 2415973 Originating MLS: Central Virginia Regional MLS
Originating MLS: Central Virginia Regional MLSFacts & features
Interior
Bedrooms & bathrooms
- Bedrooms: 4
- Bathrooms: 3
- Full bathrooms: 2
- 1/2 bathrooms: 1
Primary bedroom
- Description: hardwood, updated ensuite bathroom, walk in closet
- Level: Second
- Dimensions: 19.0 x 13.0
Bedroom 2
- Description: ceiling fan, hardwood
- Level: Second
- Dimensions: 14.0 x 11.0
Bedroom 3
- Description: ceiling fan, hardwood
- Level: Second
- Dimensions: 11.0 x 11.0
Bedroom 4
- Description: ceiling fan, hardwood
- Level: Second
- Dimensions: 11.0 x 10.0
Dining room
- Description: lvp, opens to kitchen and living room
- Level: First
- Dimensions: 12.0 x 11.0
Family room
- Description: cathedral ceiling, exposed beams, gas fp, lvp
- Level: First
- Dimensions: 19.0 x 15.0
Foyer
- Description: large entryway with LVP and crown mldg
- Level: First
- Dimensions: 8.0 x 3.0
Other
- Description: Tub & Shower
- Level: Second
Half bath
- Level: First
Kitchen
- Description: pantry, lvp, corian, w/d closet, tile backsplash
- Level: First
- Dimensions: 22.0 x 11.0
Laundry
- Description: large closet with storage
- Level: First
- Dimensions: 6.0 x 3.0
Living room
- Description: built ins, crown moulding, lvp, updated chandelier
- Level: First
- Dimensions: 19.0 x 12.0
Heating
- Electric
Cooling
- Central Air, Electric, Attic Fan
Appliances
- Included: Built-In Oven, Cooktop, Dishwasher, Exhaust Fan, Electric Water Heater, Gas Cooking, Disposal, Microwave, Range, Refrigerator
- Laundry: Washer Hookup, Dryer Hookup
Features
- Beamed Ceilings, Bookcases, Built-in Features, Bay Window, Ceiling Fan(s), Cathedral Ceiling(s), Dining Area, Separate/Formal Dining Room, Eat-in Kitchen, Fireplace, High Speed Internet, Bath in Primary Bedroom, Pantry, Recessed Lighting, Solid Surface Counters, Wired for Data, Walk-In Closet(s), Window Treatments, Central Vacuum
- Flooring: Vinyl, Wood
- Doors: Sliding Doors, Storm Door(s)
- Windows: Storm Window(s), Window Treatments
- Basement: Crawl Space
- Attic: Floored,Pull Down Stairs
- Has fireplace: Yes
- Fireplace features: Gas, Masonry
Interior area
- Total interior livable area: 2,120 sqft
- Finished area above ground: 2,120
Property
Parking
- Parking features: Carport, Driveway, Off Street, Paved
- Has carport: Yes
- Has uncovered spaces: Yes
Features
- Levels: Two
- Stories: 2
- Patio & porch: Front Porch, Deck
- Exterior features: Deck, Lighting, Storage, Shed, Paved Driveway
- Pool features: Community, Pool
- Fencing: Fenced,Full
Lot
- Size: 0.35 Acres
- Features: Level
- Topography: Level
Details
- Additional structures: Shed(s)
- Parcel number: 752691591100000
- Zoning description: R15
Construction
Type & style
- Home type: SingleFamily
- Architectural style: Colonial
- Property subtype: Single Family Residence
Materials
- Drywall, Frame, Wood Siding
- Roof: Composition
Condition
- Resale
- New construction: No
- Year built: 1976
Utilities & green energy
- Sewer: Public Sewer
- Water: Public
Community & HOA
Community
- Subdivision: Loch Braemar
HOA
- Has HOA: Yes
- Services included: Common Areas
- HOA fee: $60 annually
Location
- Region: North Chesterfield
Financial & listing details
- Price per square foot: $208/sqft
- Tax assessed value: $369,400
- Annual tax amount: $3,238
- Date on market: 9/6/2025
- Exclusions: washer/dryer
- Ownership: Individuals
- Ownership type: Sole Proprietor
Price history
| Date | Event | Price |
|---|---|---|
| 7/26/2024 | Sold | $440,000+4.8%$208/sqft |
Source:  CVRMLS #2415973 Report a problem CVRMLS #2415973 Report a problem | ||
| 7/1/2024 | Pending sale | $420,000$198/sqft |
Source: CVRMLS #2415973 Report a problem | ||
| 6/27/2024 | Listed for sale | $420,000+16.7%$198/sqft |
Source: CVRMLS #2415973 Report a problem | ||
| 11/18/2021 | Sold | $360,000+5.9%$170/sqft |
Source: CVRMLS #2130447 Report a problem | ||
| 10/18/2021 | Pending sale | $339,950$160/sqft |
Source: CVRMLS #2130447 Report a problem | ||
| 10/15/2021 | Listed for sale | $339,950+23.8%$160/sqft |
Source: CVRMLS #2130447 Report a problem | ||
| 9/21/2018 | Sold | $274,500-0.2%$129/sqft |
Source: CVRMLS #1816856 Report a problem | ||
| 8/5/2018 | Listed for sale | $275,000+12.2%$130/sqft |
Source: Liz Moore & Associates #1816856 Report a problem | ||
| 8/21/2006 | Sold | $245,000+22.5%$116/sqft |
Source: Public Record Report a problem | ||
| 4/11/2006 | Sold | $199,950+59.3%$94/sqft |
Source: Public Record Report a problem | ||
| 2/25/1997 | Sold | $125,500$59/sqft |
Source: Public Record Report a problem | ||
Public tax history
| Year | Property taxes | Tax assessment |
|---|---|---|
| 2025 | $3,440 +3.5% | $386,500 +4.6% |
| 2024 | $3,325 +2.7% | $369,400 +3.8% |
| 2023 | $3,239 +22.6% | $355,900 +23.9% |
| 2022 | $2,642 +7.4% | $287,200 +10.9% |
| 2021 | $2,461 +2.9% | $259,000 +2.9% |
| 2020 | $2,391 +3.8% | $251,700 +3.8% |
| 2019 | $2,303 +6.9% | $242,400 +8.2% |
| 2018 | $2,154 +10.1% | $224,100 +9.2% |
| 2017 | $1,956 | $205,300 +0.8% |
| 2016 | $1,956 | $203,700 |
| 2015 | $1,956 +6% | $203,700 +6% |
| 2014 | $1,845 | $192,200 +4.2% |
| 2013 | -- | $184,500 -1.6% |
| 2012 | -- | $187,500 -4.7% |
| 2011 | -- | $196,800 -6.4% |
| 2010 | -- | $210,300 -5.5% |
| 2009 | -- | $222,500 |
| 2008 | -- | $222,500 +6.6% |
| 2007 | -- | $208,800 +31% |
| 2005 | -- | $159,400 +8.7% |
| 2004 | -- | $146,700 +6% |
| 2003 | -- | $138,400 |
| 2002 | -- | $138,400 +10.5% |
| 2001 | -- | $125,300 |
Find assessor info on the county website
Neighborhood: 23236
Nearby homes
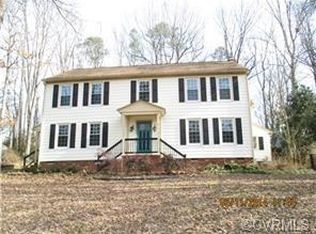
- $512,8004 bd4 ba3.3k sqft2417 Loch Braemar Dr, North Chesterfield, VA 23236Off Market
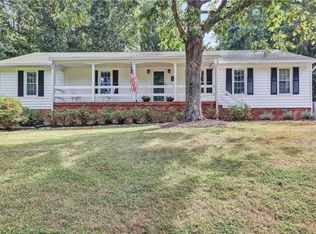
- $445,1003 bd2 ba2.1k sqft2433 Loch Braemar Dr, North Chesterfield, VA 23236Off Market
- $343,6003 bd2 ba1.4k sqft2424 Loch Braemar Dr, North Chesterfield, VA 23236Off Market
- $426,8005 bd3 ba2.2k sqft2432 Loch Braemar Dr, North Chesterfield, VA 23236Off Market
- $440,4004 bd2 ba2.6k sqft2441 Loch Braemar Dr, North Chesterfield, VA 23236Off Market
- $508,5004 bd2 ba2.7k sqft2416 Loch Braemar Dr, North Chesterfield, VA 23236Off Market
- $420,5004 bd3 ba2.1k sqft2409 Loch Braemar Dr, North Chesterfield, VA 23236Sold
- $363,2003 bd2 ba1.7k sqft9700 Ashworth Dr, North Chesterfield, VA 23236Off Market
Nearby schools
GreatSchools rating
- 3/10Providence Elementary SchoolGrades: PK-5Distance: 1.7 mi
- 2/10Providence Middle SchoolGrades: 6-8Distance: 2.7 mi
- 5/10Monacan High SchoolGrades: 9-12Distance: 2.9 mi
Schools provided by the listing agent
- Elementary: Providence
- Middle: Providence
- High: Monacan
Source: CVRMLS. This data may not be complete. We recommend contacting the local school district to confirm school assignments for this home.
Get a cash offer in 3 minutes
Find out how much your home could sell for in as little as 3 minutes with a no-obligation cash offer.
Estimated market value
$469,300
Get a cash offer in 3 minutes
Find out how much your home could sell for in as little as 3 minutes with a no-obligation cash offer.
Estimated market value
$469,300
- Virginia
- Chesterfield County
- Richmond
- 23236
- 2425 Loch Braemar Dr
Nearby cities
Nearby neighborhoods
Nearby zip codes
Other Richmond Topics
