Skip main navigation
Under contract-show
  • $1,799,000

    2425 Lola Ave, Charlotte, NC 28205

    5beds
    3,817sqft
    : 
    Loading
    Get pre-qualified
    Single Family Residence
    Built in 2026
    0.19 Acres Lot
    $1,764,100 Zestimate®
    $471/sqft
    $-- HOA

    What's special

    Fully fenced rear yardBuilt-in mudroomDimmer-controlled lightingDesigner lightingExpansive bluestone porchesStone paver terraceExtensive millwork
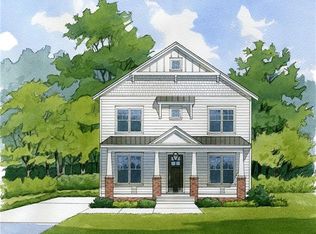
    Thoughtfully designed and meticulously executed, this custom-crafted Villa Heights residence offers a rare blend of architectural character, elevated finishes, and exceptional functionality just moments from Plaza Midwood, NoDa, and The Plaza’s rapidly evolving social district. From the white painted brick exterior, expansive bluestone porches, tongue-and-groove ceilings, and black-clad windows to the extensive millwork, judge’s paneling, and hand-finished white oak hardwood flooring throughout—including all secondary bedrooms—every detail reflects a commitment to quality craftsmanship. At the heart of the home, the chef’s kitchen features custom cabinetry, paneled refrigerator and freezer columns, paneled dishwasher, quartz surfaces, oversized furniture-style island, designer lighting, and a professional-grade 48-inch gas range. A fully equipped scullery adds a second dishwasher, additional refrigeration, prep space, and extensive storage, while a separate walk-in pantry with built-in desk creates the ideal household command center. The great room is anchored by a striking fireplace, coffered ceiling, and oversized sliding glass doors that open to an expansive covered rear porch with fireplace, bluestone flooring, and tongue-and-groove ceiling, creating seamless indoor-outdoor living. The thoughtfully designed floor plan includes a main-level guest suite or office, built-in mudroom, dual laundry locations, automatic closet lighting, dimmer-controlled lighting, and exceptional storage throughout. Upstairs, all secondary bedrooms feature walk-in closets, with two sharing a Jack-and-Jill bath and a third enjoying a private en-suite bath. The luxurious primary suite offers a dramatic paneled feature wall and spa-inspired bath featuring an oversized curbless shower, extra-long soaking tub, designer tile selections, premium fixtures, and a substantial walk-in wardrobe. Additional features include a fully fenced rear yard, irrigation system, stone paver terrace, tankless water heater, EV charging capability, and countless thoughtful details designed to elevate everyday living.
    21 days
    |
    611
    |
    32
    |

    Zillow last checked:

    Listing updated:

    Listed by:

    Shonn Ross shonnross@gmail.com,

    Savvy + Co Real Estate

    Source: Canopy MLS as distributed by MLS GRID,MLS#: 4386343MLS Logo

      Facts & features

      Interior

      Bedrooms & bathrooms
      • Bedrooms: 5
      • Bathrooms: 4
      • Full bathrooms: 4
      • Main level bedrooms: 1
      Primary bedroom
      • Level: Upper
      Bedroom s
      • Level: Upper
      Bedroom s
      • Level: Main
      Bathroom full
      • Level: Upper
      Bathroom full
      • Level: Main
      Dining room
      • Level: Main
      Great room
      • Level: Main
      Kitchen
      • Level: Main
      Laundry
      • Level: Upper
      Heating
      • Heat Pump, Natural Gas
      Cooling
      • Central Air
      Appliances
      • Included: Dishwasher, Disposal, Gas Range, Microwave, Refrigerator, Tankless Water Heater, Wine Refrigerator
      • Laundry: Laundry Room, Multiple Locations, Sink, Upper Level
      Features
      • Drop Zone, Kitchen Island, Storage, Walk-In Pantry
      • Flooring: Tile, Wood
      • Has basement: No
      • Fireplace features: Gas, Great Room, Outside
      Interior area
      • Total structure area: 3,817
      • Total interior livable area: 3,817 sqft
      • Finished area above ground: 3,817
      • Finished area below ground: 0

      Property

      Parking
      • Total spaces: 2
      • Parking features: Driveway, Electric Vehicle Charging Station(s), Attached Garage, Garage Faces Front, Garage on Main Level
      • Attached garage spaces: 2
      • Has uncovered spaces: Yes
      Features
      • Levels: Two
      • Stories: 2
      • Patio & porch: Covered, Porch
      • Exterior features: In-Ground Irrigation
      • Fencing: Back Yard
      Lot
      • Size: 0.19 Acres
      Details
      • Parcel number: 08314715
      • Zoning: N1-C
      • Special conditions: Standard

      Construction

      Type & style
      • Home type: SingleFamily
      • Property subtype: Single Family Residence
      Materials
      • Brick Full
      • Foundation: Crawl Space
      Condition
      • New construction: Yes
      • Year built: 2026

      Utilities & green energy

      • Sewer: Public Sewer
      • Water: City

      Community & HOA

      Community
      • Subdivision: Villa Heights
      Location
      • Region: Charlotte

      Financial & listing details

      • Price per square foot: $471/sqft
      • Tax assessed value: $482,200
      • Date on market: 6/18/2026
      • Cumulative days on market: 21 days
      • Listing terms: Cash,Conventional,FHA,VA Loan
      • Road surface type: Concrete, Paved

        Estimated market value

        $1,764,100

        $1.68M - $1.85M

        $6,552/mo

        Price history

        DateEventPrice
        6/18/2026Listed for sale$1,799,000+238.2%$471/sqft
        Source: Canopy MLS as distributed by MLS GRID #4386343 Report a problem
        1/13/2026Sold$532,000+1.3%$139/sqft
        Source: Public Record Report a problem
        7/16/2025Sold$525,000+1212.5%$138/sqft
        Source: Public Record Report a problem
        6/16/2023Listing removed--
        Source: Zillow Rentals Report a problem
        6/7/2023Price change$1,995-13.3%$1/sqft
        Source: Zillow Rentals Report a problem
        5/5/2023Listed for rent$2,300+76.9%$1/sqft
        Source: Zillow Rentals Report a problem
        1/12/2019Listing removed$1,300
        Source: New View Realty Group Report a problem
        12/10/2018Price change$1,300-13%
        Source: Zillow Rental Network Report a problem
        11/23/2018Listed for rent$1,495+27.2%
        Source: Zillow Rental Network Report a problem
        7/9/2015Listing removed$1,175
        Source: Owner Report a problem
        6/25/2015Listed for rent$1,175+30.6%
        Source: Owner Report a problem
        5/1/2013Listing removed$900
        Source: Tierra Bella Realty, Inc #2143035 Report a problem
        4/4/2013Listed for rent$900
        Source: Tierra Bella Realty, Inc #2143035 Report a problem
        1/10/2013Sold$40,000-19.8%$10/sqft
        Source: Canopy MLS as distributed by MLS GRID #2098612 Report a problem
        7/26/2012Price change$49,900-33.5%$13/sqft
        Source: Carolinas Metro Realty LLC #2098612 Report a problem
        7/25/2012Listed for sale$75,000-10.7%$20/sqft
        Source: Carolinas Metro Realty #2098612 Report a problem
        12/4/2003Sold$84,000+69.4%$22/sqft
        Source: Public Record Report a problem
        6/5/2003Sold$49,600$13/sqft
        Source: Public Record Report a problem

        Public tax history

        YearProperty taxesTax assessment
        2025-- $482,200
        2024-- $482,200
        2023-- $482,200 +114.5%
        2022-- $224,800
        2021-- $224,800
        2020-- $224,800
        2019$2,261 +131.3%$224,800 +226.3%
        2018$977 +3.4%$68,900
        2017$945 $68,900
        2016$945 $68,900
        2015$945 +18.9%$68,900 +20.7%
        2014$795 $57,100
        2013-- $57,100 -47.5%
        2012-- $108,700
        2011-- $108,700 +51.4%
        2010-- $71,800
        2009-- $71,800
        2008-- $71,800
        2007-- $71,800
        2006-- $71,800
        2005-- $71,800
        2004-- $71,800
        2003-- $71,800 +30.2%
        2002-- $55,140
        2001-- $55,140
        2000-- $55,140

        Find assessor info on the county website

        Monthly payment

        Est. payment

        Payment breakdown

        Explore the cost of this home by adjusting the details. Changes won't be saved.
        All calculations are estimates and provided by Zillow, Inc. for informational purposes only. Actual amounts may vary.
        HOA fees may include property taxes on listings classified as Co-Ops. Contact the listing agent and/or owner for fee details.
        Mortgage interest rates are dependent on a number of factors, including credit score, down payment, and repayment length. Interest rate data provided by Zillow Group Marketplace, Inc. as of 1/1/1970 from various mortgage lenders with which we have lead or other similar arrangements; the Estimated Payment is an average of those rates.
        See how much you could borrow to make a competitive offer.

        Climate risks

        Neighborhood: Villa Heights

        Getting around

        69 / 100
        Somewhat Walkable
        41 / 100
        Some Transit
        46 / 100
        Somewhat Bikeable

        Nearby schools

        GreatSchools rating
        Schools provided by the listing agent
        • Elementary: Villa Heights
        • Middle: Eastway
        • High: Garinger

        Source: Canopy MLS as distributed by MLS GRID. This data may not be complete. We recommend contacting the local school district to confirm school assignments for this home.

        A local agent can set up tours, give advice and negotiate with sellers.

        Browse local experts

        Similar homes

        Skip to the end of the carouselSkip to the beginning of the carousel