Skip main navigation
Sold for $1,465,000
Street View
  • $1,465,000

    2425 Market St APT 2, San Francisco, CA 94114

    2beds
    1,254sqft
    Condominium
    Built in 1981
    -- sqft lot
    $1,548,600 Zestimate®
    $1,168/sqft
    $7,135 Estimated rent

    Home value

    $1,548,600

    $1.42M - $1.69M

    $7,135/mo

    Zestimate® history
    Loading
    Loading...

    Owner options

    List your home for rent

    $7,135/mo

    Rent Zestimate®

    Find your next renter with Zillow Rental Manager. Plus, with online applications, you can quickly screen prospective tenants – for free.

    Learn more

    $7,135/mo

    Rent Zestimate®

    Refinance and save

    $9,970/mo

    Est. payment

    Refinancing to a lower rate could help reduce your monthly payments and save thousands over the life of the loan.

    See today's rates

    $9,970/mo

    Est. payment

    Explore your selling options

    Work with a Zillow partner agent

    Leverage their expertise and Zillow's premium Showcase listings to get your home seen by more buyers.

    Get started

    List with your own agent

    Get your home in front of millions of buyers by listing it on Zillow.

    Learn how to do it

    Sell it yourself

    Take full control of how buyers see your home on Zillow by listing For Sale by Owner (FSBO).

    List your home

    What's special

    Dining optionsBeautiful marble countertopOpen floor plan livingPrivate garageHigh-end kitchenAmple storageTrendy cafes
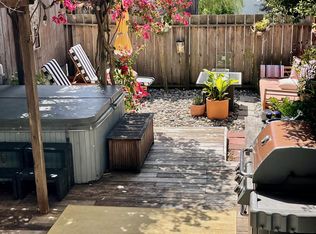
    Live in style and comfort in the heart of the Castro, this two-level residence offers a spacious 2-bedroom, 2.5-bathroom layout and an exclusive south-facing private garden. As you enter from Market Street, you'll find the bedrooms and full bathrooms on the main level. The south-facing primary room with en-suite bathroom offers stunning views of the Castro and a large cedar-lined closet. A skylight bathes the staircase in natural light, leading you down to the open floor plan living and kitchen area, which includes a convenient half bath. The high-end kitchen showcases Gaggenau and Miele appliances, complemented by a beautiful marble countertop and a peninsula sitting three. The living room with its wood-burning fireplace opens directly to the deck & garden for the ultimate indoor/outdoor living experience. Enjoy convenience with in-unit laundry, ample storage for a clutter-free lifestyle, 1-car parking in a private garage accessible through Collingwood St. and a storage room. Located at the back of the building away from the city bustle but in close proximity to vibrant shops, dining options, and trendy cafes, experience elevated urban living today!

    Zillow last checked:

    Listing updated:

    Listed by:

    Isabelle Grotte DRE #01895115 415-342-5010,

    Compass 415-231-2312

    Bought with:

    Steve Giannone, DRE #02152114

    Compass

    Source: SFAR,MLS#: 423747975MLS LogoOriginating MLS: San Francisco Association of REALTORS

    Facts & features

    Interior

    Bedrooms & bathrooms
    • Bedrooms: 2
    • Bathrooms: 3
    • Full bathrooms: 2
    • 1/2 bathrooms: 1
    Primary bedroom
    • Features: Closet
    • Area: 0
    • Dimensions: 0 x 0
    Bedroom 1
    • Area: 0
    • Dimensions: 0 x 0
    Bedroom 2
    • Area: 0
    • Dimensions: 0 x 0
    Bedroom 3
    • Area: 0
    • Dimensions: 0 x 0
    Bedroom 4
    • Area: 0
    • Dimensions: 0 x 0
    Primary bathroom
    • Features: Granite, Low Flow Plumbing Fixtures, Stone, Tile
    Bathroom
    • Features: Granite, Low Flow Plumbing Fixtures, Low-Flow Toilet(s), Stone, Tile, Tub w/Shower Over
    Dining room
    • Features: Dining/Living Combo
    • Level: Lower
    • Area: 0
    • Dimensions: 0 x 0
    Family room
    • Area: 0
    • Dimensions: 0 x 0
    Kitchen
    • Features: Marble Counter
    • Level: Lower
    • Area: 0
    • Dimensions: 0 x 0
    Living room
    • Features: Deck Attached
    • Level: Lower
    • Area: 0
    • Dimensions: 0 x 0
    Heating
    • Baseboard, Hot Water
    Cooling
    • None
    Appliances
    • Included: Dishwasher, Disposal, ENERGY STAR Qualified Appliances, Microwave, Dryer, Washer
    • Laundry: Laundry Closet
    Features
    • Flooring: Carpet, Tile, Wood
    • Number of fireplaces: 1
    • Fireplace features: Living Room, Wood Burning
    Interior area
    • Total structure area: 1,254
    • Total interior livable area: 1,254 sqft

    Property

    Parking
    • Total spaces: 1
    • Parking features: Garage Door Opener, Side By Side, On Site
    • Has garage: Yes
    Features
    • Has view: Yes
    • View description: City Lights, Twin Peaks
    Lot
    • Size: 0.27 Acres
    Details
    • Parcel number: 2647037
    • Special conditions: Standard
    • Other equipment: Intercom

    Construction

    Type & style
    • Home type: Condo
    • Architectural style: Contemporary
    • Property subtype: Condominium
    Materials
    • Foundation: Concrete, Concrete Perimeter
    Condition
    • Updated/Remodeled
    • New construction: No
    • Year built: 1981

    Utilities & green energy

    • Electric: 220 Volts in Laundry
    • Sewer: Public Sewer
    • Water: Public

    Community & neighborhood

    Security
    • Security features: Carbon Monoxide Detector(s), Fire Suppression System, Security Gate, Smoke Detector(s)
    Location
    • Region: San Francisco

    HOA & financial

    HOA
    • Has HOA: Yes
    • HOA fee: $715 monthly
    • Services included: Homeowners Insurance, Maintenance Structure, Maintenance Grounds, Management, Trash, Water
    • Association name: Castro Commons HOA
    Other financial information
    • Total actual rent: 0

    Price history

    DateEventPrice
    9/22/2023Sold$1,465,000+8.6%$1,168/sqft
    Source: SFAR #423747975 Report a problem
    9/1/2023Pending sale$1,349,000$1,076/sqft
    Source: SFAR #423747975 Report a problem
    8/17/2023Listed for sale$1,349,000+57.6%$1,076/sqft
    Source: SFAR #420800053 Report a problem
    5/30/2023Listing removed--
    Source: Zillow Rentals Report a problem
    5/19/2023Listed for rent$5,200$4/sqft
    Source: Zillow Rentals Report a problem
    4/22/2005Sold$856,000$683/sqft
    Source: Public Record Report a problem

    Public tax history

    YearProperty taxesTax assessment
    2025$18,922 +3%$1,494,300 +2%
    2024$18,379 +23.9%$1,465,000 +25.5%
    2023$14,837 +2.1%$1,167,164 +2%
    2022$14,535 +1.9%$1,144,282 +2%
    2021$14,265 -0.5%$1,121,848 +1%
    2020$14,332 +6.1%$1,110,348 +2%
    2019$13,511 +3.5%$1,088,578 +2%
    2018$13,056 +3.6%$1,067,234 +2%
    2017$12,603 +3.5%$1,046,310 +3.8%
    2016$12,182 +1.3%$1,007,912 +1.5%
    2015$12,030 +2.7%$992,776 +2%
    2014$11,713 $973,332 +0.5%
    2013-- $968,936 +10.7%
    2012-- $875,000 -1.7%
    2011-- $890,000 +1.7%
    2010-- $875,000 -5.6%
    2009-- $926,552 -32%
    2008-- $1,362,582 +2%
    2007-- $1,335,870 +2%
    2006-- $1,309,680 +475.9%
    2005-- $227,399 +3.9%
    2003-- $218,856 +2%
    2002-- $214,566 +2%
    2001-- $210,361 +2%
    2000-- $206,236

    Find assessor info on the county website

    Neighborhood: Castro

    Nearby schools

    GreatSchools rating
    Get a cash offer in 3 minutes
    Find out how much your home could sell for in as little as 3 minutes with a no-obligation cash offer.
    Estimated market value
    $1,548,600
    Get a cash offer in 3 minutes
    Find out how much your home could sell for in as little as 3 minutes with a no-obligation cash offer.
    Estimated market value
    $1,548,600