Skip main navigation
Closed
  • Price Unknown

    2425 N Cheryl Dr, Jackson, MS 39211

    3beds
    1,566sqft
    Residential, Single Family Residence
    Built in 1957
    0.31 Acres Lot
    $186,700 Zestimate®
    $--/sqft
    $1,673 Estimated rent

    Home value

    $186,700

    $172,000 - $202,000

    $1,673/mo

    Zestimate® history
    Loading
    Loading...

    Owner options

    List your home for rent

    $1,673/mo

    Rent Zestimate®

    Find your next renter with Zillow Rental Manager. Plus, with online applications, you can quickly screen prospective tenants – for free.

    Learn more

    $1,673/mo

    Rent Zestimate®

    Refinance and save

    Refinancing to a lower rate could help reduce your monthly payments and save thousands over the life of the loan.

    See today's rates

    Explore your selling options

    Work with a Zillow partner agent

    Leverage their expertise and Zillow's premium Showcase listings to get your home seen by more buyers.

    Get started

    List with your own agent

    Get your home in front of millions of buyers by listing it on Zillow.

    Learn how to do it

    Sell it yourself

    Take full control of how buyers see your home on Zillow by listing For Sale by Owner (FSBO).

    List your home

    What's special

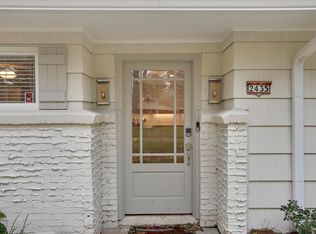
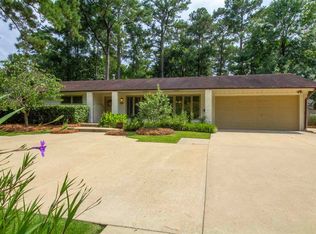
    Great opportunity to be in a sought-after area of Northeast Jackson, tucked away on a quiet street. This is a very nice home that needs some TLC. The house is a split level with the main level a traditional ranch style floor plan. The beautiful leaded glass solid wood from door opens into a small foyer. To the left is a formal living/dining room featuring original oak hardwood floors and a fireplace with nice mantel and marble surround. Continuing around to the back of the house is the kitchen with pantry, large island with seating and sink/prep area. There are windows all along the back of the house, which make it a wonderful spot to hang out in the kitchen or small keeping area adjacent to the kitchen. The keeping area opens to the hallway where there is a hall bath and 3 bedrooms. One bedroom is currently used as a library/office and has several built-ins. There is another guest bedroom and the primary bedroom has an ensuite bathroom with shower. There is a door with a staircase leading to the laundry room, and 2 car garage on the lower floor. The lot is about 1/3 acre per tax rolls and the back is fully fenced with a large patio. There is also a storage shed. The seller had the electrical redone and supply plumbing replaced with copper. There is also quite a bit of storage in the laundry area and it has been plumbed for a sink and framed for sheetrock if a more finished look is desired. A new roof is going on in the next couple of weeks and the home is already washed and having some rotted wood repaired/replaced/repainted. Now, it's ready for the next owner to make it their own!

    Zillow last checked:

    Listing updated:

    Listed by:

    Margaret Deavours 601-291-0744,

    Two Rivers Realty, LLC

    Bought with:

    Alex Hood, B24821

    Crossroads Real Estate

    Source: MLS United,MLS#: 4055779

    Facts & features

    Interior

    Bedrooms & bathrooms
    • Bedrooms: 3
    • Bathrooms: 1
    • Full bathrooms: 1
    Heating
    • Central, Natural Gas
    Cooling
    • Central Air
    Appliances
    • Included: Exhaust Fan, Free-Standing Gas Range, Free-Standing Range, Range Hood, Refrigerator
    • Laundry: Electric Dryer Hookup, Lower Level, Washer Hookup, See Remarks
    Features
    • Bookcases, Breakfast Bar, Ceiling Fan(s), Eat-in Kitchen, Entrance Foyer, High Speed Internet, Kitchen Island, Laminate Counters
    • Flooring: Ceramic Tile, Hardwood
    • Doors: Dead Bolt Lock(s)
    • Windows: Leaded Glass, Shutters
    • Basement: Exterior Entry,Interior Entry,Partial,Partially Finished,Storage Space
    • Has fireplace: Yes
    • Fireplace features: Living Room, Bath
    Interior area
    • Total structure area: 1,566
    • Total interior livable area: 1,566 sqft

    Property

    Parking
    • Total spaces: 2
    • Parking features: Attached, Garage Door Opener, Garage Faces Side, Inside Entrance, Concrete
    • Attached garage spaces: 2
    Features
    • Levels: Multi/Split
    • Patio & porch: Patio
    • Exterior features: None
    • Fencing: Fenced
    Lot
    • Size: 0.31 Acres
    • Features: Rectangular Lot, Sloped
    Details
    • Additional structures: Shed(s)
    • Parcel number: 05670072000

    Construction

    Type & style
    • Home type: SingleFamily
    • Architectural style: Ranch
    • Property subtype: Residential, Single Family Residence
    Materials
    • Brick, Cedar
    • Foundation: Conventional, Raised
    • Roof: Shingle,Asphalt
    Condition
    • New construction: No
    • Year built: 1957

    Utilities & green energy

    • Sewer: Public Sewer
    • Water: Public
    • Utilities for property: Electricity Connected, Natural Gas Connected, Sewer Connected, Water Connected, Fiber to the House, Natural Gas in Kitchen

    Community & neighborhood

    Community
    • Community features: Street Lights
    Location
    • Region: Jackson
    • Subdivision: Sherwood Forest

    Price history

    DateEventPrice
    10/14/2025Listing removed$2,000$1/sqft
    Source: Zillow Rentals Report a problem
    9/2/2025Listed for rent$2,000$1/sqft
    Source: Zillow Rentals Report a problem
    2/9/2024Listing removed--
    Source: Zillow Rentals Report a problem
    1/24/2024Listed for rent$2,000$1/sqft
    Source: Zillow Rentals Report a problem
    9/18/2023Sold--
    Source: MLS United #4055779 Report a problem
    8/15/2023Pending sale$162,000$103/sqft
    Source: MLS United #4055779 Report a problem
    8/12/2023Listed for sale$162,000$103/sqft
    Source: MLS United #4055779 Report a problem

    Public tax history

    YearProperty taxesTax assessment
    2024-- $19,428 +51.4%
    2023$2,168 $12,829
    2022-- $12,829
    2021-- $12,829 +0.5%
    2020-- $12,760
    2019-- $12,760
    2018-- $12,760
    2017$2,054 $12,760
    2016$2,054 $12,760 +0.6%
    2015$2,054 +4.2%$12,681
    2014$1,970 $12,681
    2013-- $12,681
    2012-- $12,681 -2.5%
    2011-- $13,003 -33.3%
    2010-- $19,505
    2009-- $19,505
    2008-- $19,505 +41.4%
    2007-- $13,794
    2006-- $13,794
    2005-- $13,794
    2004-- $13,794
    2003-- $13,794
    2002-- $13,794 +20.3%
    2001-- $11,463
    2000-- $11,463

    Find assessor info on the county website

    Neighborhood: Sherwood-Audubon Area

    Nearby schools

    GreatSchools rating
    Schools provided by the listing agent
    • Elementary: Casey
    • Middle: Chastain
    • High: Bailey Magnet

    Source: MLS United. This data may not be complete. We recommend contacting the local school district to confirm school assignments for this home.