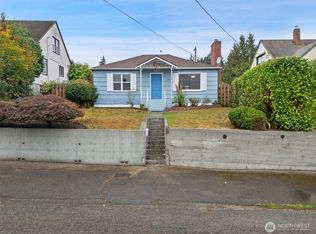
They don't build them like this anymore, and honestly, they don't upgrade them like this either. This 1944 West Bremerton home kept everything worth keeping, crystal door knobs, hardwood floors, original built-ins, with modern upgrades hidden everywhere it counts: a new 3-ton heat pump with A/C and upgraded 200-amp panel (both 2026), a hybrid heat pump water heater, and hardwired Cat 6 with WiFi coverage on every floor. The house is wired for fiber, so fast, cheap internet is a given, even 2 gig. Inside, 3,100+ square feet spreads across three levels so everyone gets their own corner. The upstairs primary is an entire oasis just for you, complete with a den/office, flex space, full 5-piece bathroom, and vaulted ceilings. Add two wood-burning fireplaces and a lower level bonus room that could easily become its own living space with a private, no-stairs entrance. Multigenerational living, hobbies, a house full of plants, it all works here. Then there's the double lot. Parking for six+ vehicles, covered RV parking with power, detached garage, and a 1,000+ square foot deck with incredible views of the water, mountains, and city lights. All of it minutes from the shipyard and ferry, right on bus route 224, with no HOA. This one's been genuinely cared for and seriously upgraded. Come stand on that deck and you'll get it.
Sold
Zillow last checked:
Listing updated:
Bought with:
Kelsey Jasey, 93209
Manette Real Estate Co.
Source: NWMLS as distributed by MLS GRID,MLS#: 2556236
Price history
| Date | Event | Price |
|---|---|---|
| 9/1/2026 | Sold | $586,000+1%$187/sqft |
Source:  NWMLS as distributed by MLS GRID #2556236 Report a problem NWMLS as distributed by MLS GRID #2556236 Report a problem | ||
| 7/23/2026 | Pending sale | $580,000$185/sqft |
Source: NWMLS as distributed by MLS GRID #2556236 Report a problem | ||
| 7/17/2026 | Listed for sale | $580,000+9.4%$185/sqft |
Source: NWMLS as distributed by MLS GRID #2556236 Report a problem | ||
| 10/12/2021 | Sold | $530,000+6%$169/sqft |
Source: NWMLS as distributed by MLS GRID #1833672 Report a problem | ||
| 9/12/2021 | Pending sale | $500,000$160/sqft |
Source: NWMLS as distributed by MLS GRID #1833672 Report a problem | ||
| 9/3/2021 | Listed for sale | $500,000+75.5%$160/sqft |
Source: NWMLS as distributed by MLS GRID #1833672 Report a problem | ||
| 10/20/2005 | Sold | $284,950+67.6%$91/sqft |
Source: NWMLS as distributed by MLS GRID #25141359 Report a problem | ||
| 10/20/2000 | Sold | $170,000$54/sqft |
Source: Public Record Report a problem | ||
Get a cash offer in 3 minutes
Find out how much your home could sell for in as little as 3 minutes with a no-obligation cash offer.
Estimated market value
$585,600
