A rare opportunity to own one of Portland's classic American Foursquares, where original craftsmanship and stewardship have been honored for more than a century. Built in 1905, this 5-bedroom, 4-bath residence offers 4,040 square feet of architectural character & an exceptional collection of original details. The sunny south-facing home features soaring 10-foot ceilings, three original wood-burning fireplaces, Italian fireplace tile, a gracious front entry, butler's pantry, original fir woodwork, original wall sconces and pocket doors, and solid old-growth construction throughout. The current owners have preserved the home's architectural integrity while making improvements, including wood-clad double-hung windows on the second and third floors, a high-efficiency 96% gas furnace (2022), roof replacement (2023), refinished hardwood floors, fresh interior paint, and extensive restoration of original woodwork. Every improvement has respected the home's historic character. Lovingly cared for as a family home for more than 30 years, it has been filled with laughter, celebrations, and everyday moments that have become part of its story. Outside, the mature landscaping features a magnificent wisteria believed to be nearly a century old, a beautiful magnolia tree, flagstone pathways, basalt stonework, & gardens created over many years. The expansive covered front porch is quintessential Portland, while a custom rear wraparound porch extends the home's outdoor living space. A 55-foot driveway leads to the attached one-car garage, which provides direct basement access—a unique feature rarely found in homes of this era. The sunny finished third floor provides flexible living space & Mt. Hood views, while the unfinished full basement features an exterior entrance, abundant storage, & tremendous potential for future expansion. This authentic Portland classic has evolved thoughtfully over the past 120 years & offers a rare opportunity to become its next steward. [Home Energy Score = 1. HES Report at https://rpt.greenbuildingregistry.com/hes/OR10250404]
Sold
$1,125,000
2425 NW Johnson St, Portland, OR 97210
5beds
5,511sqft
Residential, Single Family Residence
Built in 1905
5,227 Square Feet Lot
$1,122,300 Zestimate®
$204/sqft
$7,228 Estimated rent
Home value
$1,122,300
$1.07M - $1.18M
$7,228/mo
Zestimate® history
Owner options
List your home for rent
$7,228/mo
Rent Zestimate®
Find your next renter with Zillow Rental Manager. Plus, with online applications, you can quickly screen prospective tenants – for free.
$7,228/mo
Rent Zestimate®
Refinance and save
$5,656/mo
Est. payment
Refinancing to a lower rate could help reduce your monthly payments and save thousands over the life of the loan.
$5,656/mo
Est. payment
Explore your selling options
Work with a Zillow partner agent
Leverage their expertise and Zillow's premium Showcase listings to get your home seen by more buyers.
Get startedList with your own agent
Get your home in front of millions of buyers by listing it on Zillow.
Learn how to do itSell it yourself
Take full control of how buyers see your home on Zillow by listing For Sale by Owner (FSBO).
List your homeWhat's special
Sunny south-facing homeItalian fireplace tileCustom rear wraparound porchRefinished hardwood floorsFresh interior paintSolid old-growth constructionBeautiful magnolia tree
Zillow last checked:
Listing updated:
Listed by:
Hudson Poston 503-553-9819,
Windermere Community Realty,
Susan Loop 503-780-9543,
Windermere Community Realty
Bought with:
Allison Meyer, 201256887
Windermere Realty Trust
Source: RMLS (OR),MLS#: 124709833
Facts & features
Interior
Bedrooms & bathrooms
- Bedrooms: 5
- Bathrooms: 4
- Full bathrooms: 3
- Partial bathrooms: 1
- Main level bathrooms: 1
Rooms
- Room types: Bedroom 4, Bedroom 5, Entry, Bedroom 2, Bedroom 3, Dining Room, Family Room, Kitchen, Living Room, Primary Bedroom
Primary bedroom
- Features: Bay Window, Bookcases, Fireplace, Hardwood Floors, High Ceilings, Wood Floors
- Level: Upper
- Area: 450
- Dimensions: 30 x 15
Bedroom 2
- Features: Bathroom, Bay Window, Dressing Room, Hardwood Floors, Bathtub, Closet, Ensuite, High Ceilings, Wood Floors
- Level: Upper
- Area: 132
- Dimensions: 12 x 11
Bedroom 3
- Features: Bookcases, Hardwood Floors, Floor3rd, Closet, Wood Floors
- Level: Upper
- Area: 196
- Dimensions: 14 x 14
Bedroom 4
- Level: Upper
- Area: 196
- Dimensions: 14 x 14
Bedroom 5
- Features: Balcony, Bathroom, Ceiling Fan, Updated Remodeled, Floor3rd, Closet, Ensuite, Shower, Vaulted Ceiling, Wood Floors
- Level: Upper
- Area: 468
- Dimensions: 26 x 18
Dining room
- Level: Main
- Area: 256
- Dimensions: 16 x 16
Family room
- Features: Fireplace
- Level: Main
- Area: 252
- Dimensions: 18 x 14
Kitchen
- Features: Builtin Range, Cook Island, Deck, Dishwasher, Garden Window, Hardwood Floors, Updated Remodeled, Butlers Pantry, Free Standing Refrigerator, High Ceilings, Wainscoting
- Level: Main
- Area: 165
- Width: 11
Living room
- Features: Hardwood Floors, High Ceilings
- Level: Main
- Area: 192
- Dimensions: 16 x 12
Heating
- Forced Air 95 Plus, Fireplace(s)
Cooling
- None
Appliances
- Included: Built-In Range, Dishwasher, Disposal, Stainless Steel Appliance(s), Free-Standing Refrigerator, Gas Water Heater
Features
- Floor 3rd, Ceiling Fan(s), High Ceilings, Balcony, Bathroom, Updated Remodeled, Closet, Shower, Vaulted Ceiling(s), Bookcases, Formal, Nook, Dressing Room, Bathtub, Cook Island, Butlers Pantry, Wainscoting, Kitchen Island, Tile
- Flooring: Hardwood, Wood
- Windows: Double Pane Windows, Wood Frames, Bay Window(s), Garden Window(s)
- Basement: Exterior Entry,Full
- Number of fireplaces: 3
- Fireplace features: Wood Burning
Interior area
- Total structure area: 5,511
- Total interior livable area: 5,511 sqft
Property
Parking
- Total spaces: 1
- Parking features: Driveway, On Street, Attached
- Attached garage spaces: 1
- Has uncovered spaces: Yes
Features
- Stories: 3
- Patio & porch: Patio, Porch, Deck
- Exterior features: Garden, Balcony
- Has view: Yes
- View description: City, Mountain(s), Trees/Woods
Lot
- Size: 5,227 Square Feet
- Features: Level, Trees, SqFt 5000 to 6999
Details
- Parcel number: R198426
- Zoning: R1
Construction
Type & style
- Home type: SingleFamily
- Architectural style: Four Square
- Property subtype: Residential, Single Family Residence
Materials
- Cedar, Lap Siding
- Foundation: Concrete Perimeter
- Roof: Composition
Condition
- Resale,Updated/Remodeled
- New construction: No
- Year built: 1905
Utilities & green energy
- Gas: Gas
- Sewer: Public Sewer
- Water: Public
- Utilities for property: Satellite Internet Service
Community & HOA
Community
- Security: None
- Subdivision: King's Second Addition
HOA
- Has HOA: No
Location
- Region: Portland
Financial & listing details
- Price per square foot: $204/sqft
- Tax assessed value: $1,036,900
- Annual tax amount: $18,397
- Date on market: 7/17/2026
- Cumulative days on market: 26 days
- Listing terms: Cash,Conventional,FHA,VA Loan
- Road surface type: Paved
Price history
| Date | Event | Price |
|---|---|---|
| 9/10/2026 | Sold | $1,125,000-2.2%$204/sqft |
Source:  RMLS (OR) #124709833 Report a problem RMLS (OR) #124709833 Report a problem | ||
| 8/12/2026 | Pending sale | $1,150,000$209/sqft |
Source: RMLS (OR) #124709833 Report a problem | ||
| 8/1/2026 | Listed for sale | $1,150,000$209/sqft |
Source: RMLS (OR) #124709833 Report a problem | ||
| 7/28/2026 | Pending sale | $1,150,000$209/sqft |
Source: RMLS (OR) #124709833 Report a problem | ||
| 7/17/2026 | Listed for sale | $1,150,000+210.8%$209/sqft |
Source: RMLS (OR) #124709833 Report a problem | ||
| 6/9/1995 | Sold | $370,000$67/sqft |
Source: Public Record Report a problem | ||
Public tax history
| Year | Property taxes | Tax assessment |
|---|---|---|
| 2025 | $18,398 +2.5% | $692,910 +3% |
| 2024 | $17,949 +3.8% | $672,730 +3% |
| 2023 | $17,291 +2.2% | $653,140 +3% |
| 2022 | $16,917 +1.7% | $634,120 +3% |
| 2021 | $16,631 +9% | $615,660 +3% |
| 2020 | $15,255 +3.8% | $597,730 +3% |
| 2019 | $14,694 | $580,330 +3% |
| 2018 | $14,694 +3% | $563,430 +3% |
| 2017 | $14,262 +14% | $547,020 +3% |
| 2016 | $12,508 | $531,090 +3% |
| 2015 | $12,508 +2.7% | $515,630 +3% |
| 2014 | $12,180 +3.9% | $500,620 +3% |
| 2013 | $11,718 +10.5% | $486,040 +3% |
| 2012 | $10,600 +3.9% | $471,890 +3% |
| 2011 | $10,199 +5.5% | $458,150 +3% |
| 2010 | $9,665 +2.7% | $444,810 +3% |
| 2009 | $9,409 +5.9% | $431,860 +3% |
| 2008 | $8,882 +0.2% | $419,290 +3% |
| 2007 | $8,863 +11.4% | $407,080 +3% |
| 2006 | $7,959 +4.8% | $395,230 +3% |
| 2005 | $7,598 -8.4% | $383,720 +3% |
| 2004 | $8,292 +2.3% | $372,550 +3% |
| 2003 | $8,109 +8.9% | $361,700 +3% |
| 2002 | $7,447 +7.4% | $351,170 +6.1% |
| 2000 | $6,935 | $331,020 |
Find assessor info on the county website
Neighborhood: Northwest
Nearby homes
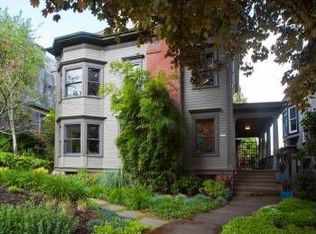
- $1,183,7004 bd31 ba4.4k sqft2431 NW Johnson St, Portland, OR 97210Off Market
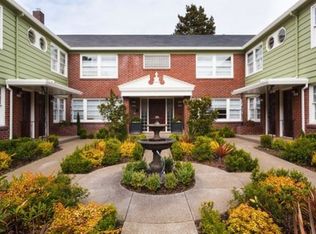
- $--2 bd1 ba1k sqft2401-2423 NW Johnson St #2419, Portland, OR 97210Off Market

- $--2 bd1 ba1k sqft2401-2423 NW Johnson St #2403, Portland, OR 97210Off Market
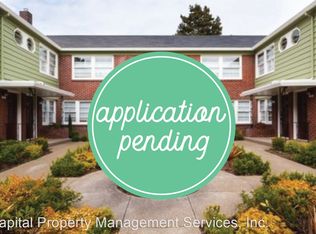
- $--2 bd1 ba-- sqft2405 NW Johnson St #11155841, Portland, OR 97210Off Market
- $--2 bd1 ba1k sqft2401-2423 NW Johnson St #10513036, Portland, OR 97210Off Market
- $--1 bd1 ba550 sqft2401-2423 NW Johnson St #7846516, Portland, OR 97210Off Market
- $--2 bd1 ba1k sqft2417 NW Johnson St #10513036, Portland, OR 97210Off Market
- $--2 bd1 ba1k sqft2403 NW Johnson St #7126836, Portland, OR 97210Off Market
Nearby schools
GreatSchools rating
- 5/10Chapman Elementary SchoolGrades: K-5Distance: 0.4 mi
- 6/10West Sylvan Middle SchoolGrades: 6-8Distance: 3.4 mi
- 8/10Lincoln High SchoolGrades: 9-12Distance: 0.8 mi
Schools provided by the listing agent
- Elementary: Chapman
- Middle: West Sylvan
- High: Lincoln
Source: RMLS (OR). This data may not be complete. We recommend contacting the local school district to confirm school assignments for this home.
Get a cash offer in 3 minutes
Find out how much your home could sell for in as little as 3 minutes with a no-obligation cash offer.
Estimated market value
$1,122,300
Get a cash offer in 3 minutes
Find out how much your home could sell for in as little as 3 minutes with a no-obligation cash offer.
Estimated market value
$1,122,300
- Oregon
- Multnomah County
- Portland
- 97210
- Northwest
- 2425 NW Johnson St
