Skip main navigation
Sold
  • Price Unknown

    2425 NW Leann Dr, Blue Springs, MO 64014

    3beds
    1,764sqft
    Single Family Residence
    Built in 1988
    8,749 Square Feet Lot
    $325,700 Zestimate®
    $--/sqft
    $2,174 Estimated rent

    Home value

    $325,700

    $309,000 - $342,000

    $2,174/mo

    Zestimate® history
    Loading
    Loading...

    Owner options

    List your home for rent

    $2,174/mo

    Rent Zestimate®

    Find your next renter with Zillow Rental Manager. Plus, with online applications, you can quickly screen prospective tenants – for free.

    Learn more

    $2,174/mo

    Rent Zestimate®

    Refinance and save

    $35/mo

    Est. payment

    Refinancing to a lower rate could help reduce your monthly payments and save thousands over the life of the loan.

    See today's rates

    $35/mo

    Est. payment

    Explore your selling options

    Work with a Zillow partner agent

    Leverage their expertise and Zillow's premium Showcase listings to get your home seen by more buyers.

    Get started

    List with your own agent

    Get your home in front of millions of buyers by listing it on Zillow.

    Learn how to do it

    Sell it yourself

    Take full control of how buyers see your home on Zillow by listing For Sale by Owner (FSBO).

    List your home

    What's special

    Cozy fireplaceLarge deckAmple storageNewer windowsNewer stainless steel appliances
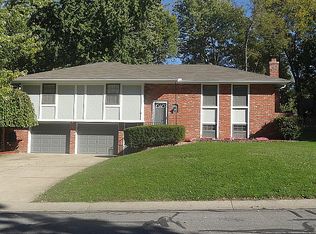
    Don’t miss out! This fabulous 3 bedroom, 2 full and 2 half bath two story home has it all! Featuring a beautiful awning and a large deck - this home is perfect for entertaining or taking some time to relax and unwind. Complete with a cozy fireplace, newer paint throughout, newer luxury vinyl plank flooring, newer windows, and newer stainless steel appliances, this home will meet your every need. To top it all off, this property provides ample storage and built in shelving for all those extras you need to stow away. The vinyl siding on this home will free up time you didn’t have before with its low maintenance needs. Don’t wait - this one won’t last long!

    Zillow last checked:

    Listing updated:

    Listing Provided by:

    Barnett Sells Homes Team 816-616-8645,

    Chartwell Realty LLC,

    Jason Barnett 816-616-8645,

    Chartwell Realty LLC

    Bought with:

    Sharp Homes Team

    EXP Realty LLC

    Source: Heartland MLS as distributed by MLS GRID,MLS#: 2479930MLS Logo

    Facts & features

    Interior

    Bedrooms & bathrooms
    • Bedrooms: 3
    • Bathrooms: 4
    • Full bathrooms: 2
    • 1/2 bathrooms: 2
    Primary bedroom
    • Features: Carpet, Ceiling Fan(s), Walk-In Closet(s)
    • Level: Second
    • Dimensions: 13 x 15
    Bedroom 1
    • Features: Carpet, Ceiling Fan(s)
    • Level: Second
    • Dimensions: 12 x 10
    Bedroom 2
    • Features: Carpet, Ceiling Fan(s)
    • Level: Second
    • Dimensions: 11 x 9
    Primary bathroom
    • Features: Ceramic Tiles, Double Vanity, Shower Over Tub
    • Level: Second
    • Dimensions: 8 x 7
    Bathroom 2
    • Features: Shower Over Tub
    • Level: Second
    • Dimensions: 6 x 5
    Dining room
    • Features: Luxury Vinyl
    • Level: First
    • Dimensions: 12 x 10
    Family room
    • Features: Carpet
    • Level: Basement
    • Dimensions: 14 x 12
    Great room
    • Features: Ceiling Fan(s), Fireplace, Luxury Vinyl
    • Level: First
    • Dimensions: 21 x 12
    Half bath
    • Features: Vinyl
    • Level: First
    Other
    • Features: Ceramic Tiles
    • Level: Basement
    • Dimensions: 8 x 6
    Kitchen
    • Features: Luxury Vinyl
    • Level: First
    • Dimensions: 12 x 11
    Heating
    • Natural Gas, Forced Air
    Cooling
    • Attic Fan, Electric
    Appliances
    • Included: Dishwasher, Disposal, Dryer, Refrigerator, Built-In Electric Oven, Washer
    • Laundry: In Basement
    Features
    • Ceiling Fan(s), Painted Cabinets, Pantry, Smart Thermostat, Vaulted Ceiling(s), Walk-In Closet(s)
    • Flooring: Carpet, Tile, Vinyl
    • Basement: Basement BR,Concrete,Finished,Sump Pump
    • Number of fireplaces: 1
    • Fireplace features: Gas, Living Room
    Interior area
    • Total structure area: 1,764
    • Total interior livable area: 1,764 sqft
    • Finished area above ground: 1,503
    • Finished area below ground: 261

    Property

    Parking
    • Total spaces: 2
    • Parking features: Attached, Garage Door Opener, Garage Faces Front
    • Attached garage spaces: 2
    Features
    • Patio & porch: Deck, Covered
    • Fencing: Other,Privacy,Wood
    Lot
    • Size: 8,749 sqft
    • Features: City Limits
    Details
    • Additional structures: Shed(s)
    • Parcel number: 36310060800000000
    • Special conditions: Standard

    Construction

    Type & style
    • Home type: SingleFamily
    • Architectural style: Colonial,Traditional
    • Property subtype: Single Family Residence
    Materials
    • Vinyl Siding
    • Roof: Composition
    Condition
    • Year built: 1988

    Utilities & green energy

    • Sewer: Public Sewer
    • Water: Public

    Community & neighborhood

    Security
    • Security features: Smoke Detector(s)
    Location
    • Region: Blue Springs
    • Subdivision: Brittany Place

    HOA & financial

    HOA
    • Has HOA: Yes
    • HOA fee: $35 annually
    • Association name: Brittany Place HOA

    Other

    Other facts
    • Listing terms: Cash,Conventional,FHA,VA Loan
    • Ownership: Private
    • Road surface type: Paved

    Price history

    DateEventPrice
    5/14/2024Sold--
    Source: Heartland MLS as distributed by MLS GRID #2479930 Report a problem
    4/17/2024Pending sale$299,900$170/sqft
    Source: Heartland MLS as distributed by MLS GRID #2479930 Report a problem
    4/4/2024Listed for sale$299,900+66.7%$170/sqft
    Source: Heartland MLS as distributed by MLS GRID #2479930 Report a problem
    7/12/2021Sold--
    Source: Heartland MLS as distributed by MLS GRID #2322510 Report a problem
    2/2/2018Sold--
    Source: Agent Provided Report a problem
    1/23/2018Pending sale$179,900$102/sqft
    Source: ReeceNichols East #2059920 Report a problem
    11/26/2017Listed for sale$179,900+12.5%$102/sqft
    Source: ReeceNichols East #2059920 Report a problem
    9/14/2017Listing removed$159,900$91/sqft
    Source: ReeceNichols East #2059920 Report a problem
    8/13/2017Price change$159,900-3%$91/sqft
    Source: ReeceNichols East #2059920 Report a problem
    7/26/2017Listed for sale$164,900$93/sqft
    Source: ReeceNichols East #2059920 Report a problem

    Public tax history

    YearProperty taxesTax assessment
    2025$3,601 -5.5%$43,972 -5.9%
    2024$3,812 +2%$46,728
    2023$3,739 +24.2%$46,728 +40.5%
    2022$3,010 +0.1%$33,250
    2021$3,008 +15.8%$33,250 +13.8%
    2020$2,598 +3.4%$29,216
    2019$2,512 $29,216 +14.9%
    2018$2,512 +8%$25,428
    2017$2,325 +11.8%$25,428 +8.8%
    2016$2,079 +2.8%$23,370 +3%
    2014$2,022 +0.5%$22,693
    2013$2,011 +0.1%$22,693
    2012$2,010 +0.3%$22,693
    2011$2,003 +1.8%$22,693
    2010$1,968 -5.7%$22,693
    2009$2,086 +1.8%$22,693 -6%
    2008$2,048 +1.6%$24,142
    2007$2,016 +0%$24,142 +2%
    2006$2,015 +6.9%$23,668
    2005$1,884 -0.2%$23,668 +8%
    2004$1,887 +24%$21,915
    2003$1,521 +5.3%$21,915 +15%
    2002$1,445 +1.1%$19,057
    2001$1,429 $19,057

    Find assessor info on the county website

    Neighborhood: 64014

    Nearby schools

    GreatSchools rating
    Schools provided by the listing agent
    • Elementary: Lucy Franklin
    • Middle: Brittany Hill
    • High: Blue Springs

    Source: Heartland MLS as distributed by MLS GRID. This data may not be complete. We recommend contacting the local school district to confirm school assignments for this home.

    Get a cash offer in 3 minutes
    Find out how much your home could sell for in as little as 3 minutes with a no-obligation cash offer.
    Estimated market value
    $325,700
    Get a cash offer in 3 minutes
    Find out how much your home could sell for in as little as 3 minutes with a no-obligation cash offer.
    Estimated market value
    $325,700