Spacious and well-maintained 3-bedroom, 2-bath townhome offering a comfortable and functional floor plan. The primary suite is conveniently located on the main level, featuring a private bath, while two additional bedrooms and a full bath are situated upstairs for added privacy. The open-concept living and dining area flows seamlessly into the kitchen, which includes a pantry and overlooks the main living space—perfect for everyday living and entertaining. Tile flooring throughout the downstairs provides easy maintenance, while cozy carpet adds warmth to the upstairs bedrooms. An inside laundry area adds convenience, and the small private backyard offers a peaceful outdoor retreat. The HOA takes care of lawn maintenance and trash service, allowing for low-maintenance living. Enjoy a large parking area and a convenient location just north of Tharpe Street, close to downtown, schools, shopping, dining, and local amenities.
For sale
Price cut: $3.1K (7/9)
$159,900
2425 Nugget Ln, Tallahassee, FL 32303
3beds
1,188sqft
Townhouse
Built in 1992
4,791 Square Feet Lot
$156,500 Zestimate®
$135/sqft
$8/mo HOA
What's special
Inside laundry areaLarge parking area
- 67 days |
- 97 |
- 8 |
Zillow last checked:
Listing updated:
Listed by:
Jacquies Myers 850-570-7466,
Superior Realty Group LLC
Source: TBR,MLS#: 401227
Facts & features
Interior
Bedrooms & bathrooms
- Bedrooms: 3
- Bathrooms: 2
- Full bathrooms: 2
Primary bedroom
- Dimensions: 16x12
Bedroom 2
- Dimensions: 13x12
Bedroom 3
- Dimensions: 13x12
Dining room
- Dimensions: -
Family room
- Dimensions: -
Kitchen
- Dimensions: 17x9
Living room
- Dimensions: 16x14
Heating
- Central, Electric, Wood
Cooling
- Central Air, Ceiling Fan(s), Electric
Appliances
- Included: Dryer, Dishwasher, Disposal, Oven, Range, Refrigerator, Washer
Features
- Tray Ceiling(s), Vaulted Ceiling(s), Primary Downstairs
- Flooring: Carpet, Tile
- Has fireplace: Yes
Interior area
- Total structure area: 1,188
- Total interior livable area: 1,188 sqft
Property
Parking
- Parking features: Driveway
- Has uncovered spaces: Yes
Features
- Patio & porch: Patio
- Pool features: Community, In Ground
- Has view: Yes
- View description: None
Lot
- Size: 4,791 Square Feet
- Dimensions: 26 x 26 x 181
Details
- Parcel number: 212224A0042
- Special conditions: Standard
Construction
Type & style
- Home type: Townhouse
- Architectural style: Two Story,Traditional
- Property subtype: Townhouse
Materials
- Brick, Vinyl Siding
- Foundation: Slab
Condition
- Year built: 1992
Utilities & green energy
- Sewer: Public Sewer
Community & HOA
Community
- Features: Pool
- Subdivision: CHARLESTON SQUARE
HOA
- Has HOA: Yes
- Services included: Common Areas
- HOA fee: $100 annually
Location
- Region: Tallahassee
Financial & listing details
- Price per square foot: $135/sqft
- Tax assessed value: $142,244
- Annual tax amount: $2,732
- Date on market: 6/15/2026
- Cumulative days on market: 68 days
- Listing terms: Cash,Conventional,FHA
- Road surface type: Paved
Estimated market value
$156,500
$149,000 - $164,000
$1,489/mo
Price history
| Date | Event | Price |
|---|---|---|
| 7/9/2026 | Price change | $159,900-1.9%$135/sqft |
Source:  TBR #401227 Report a problem TBR #401227 Report a problem | ||
| 6/15/2026 | Listed for sale | $163,000+5.2%$137/sqft |
Source: TBR #401227 Report a problem | ||
| 5/26/2023 | Sold | $155,000+6.9%$130/sqft |
Source: TBR #357465 Report a problem | ||
| 4/15/2023 | Contingent | $145,000$122/sqft |
Source: TBR #357465 Report a problem | ||
| 4/13/2023 | Listed for sale | $145,000+38.1%$122/sqft |
Source: TBR #357465 Report a problem | ||
| 9/30/2019 | Sold | $105,000+5.5%$88/sqft |
Source: TBR #310254 Report a problem | ||
| 8/30/2019 | Pending sale | $99,500$84/sqft |
Source: Coldwell Banker Hartung and Noblin, Inc. #310254 Report a problem | ||
| 8/23/2019 | Listed for sale | $99,500+15%$84/sqft |
Source: Coldwell Banker Hartung & Nobl #310254 Report a problem | ||
| 4/3/2019 | Listing removed | $86,500$73/sqft |
Source: Coldwell Banker Hartung and Noblin, Inc. #304528 Report a problem | ||
| 3/29/2019 | Listed for sale | $86,500-38.2%$73/sqft |
Source: Coldwell Banker Hartung & Nobl #304528 Report a problem | ||
| 9/14/2005 | Sold | $139,900+405.1%$118/sqft |
Source: Public Record Report a problem | ||
| 2/20/2003 | Sold | $27,700$23/sqft |
Source: Public Record Report a problem | ||
Public tax history
| Year | Property taxes | Tax assessment |
|---|---|---|
| 2025 | $2,732 +8.2% | $142,244 +8.4% |
| 2024 | $2,524 +18.5% | $131,189 +20.4% |
| 2023 | $2,130 +11.8% | $108,958 +10% |
| 2022 | $1,904 +10.2% | $99,053 +10% |
| 2021 | $1,728 +11.3% | $90,048 +9.6% |
| 2020 | $1,554 +66.7% | $82,159 +368.7% |
| 2019 | $932 | $17,528 -71.7% |
| 2018 | $932 +7.8% | $62,005 +2.2% |
| 2017 | $864 +7.9% | $60,686 +1.8% |
| 2016 | $801 | $59,613 +1.3% |
| 2015 | $801 | $58,842 +4.3% |
| 2014 | $801 | $56,437 +5.7% |
| 2013 | -- | $53,385 -13.9% |
| 2012 | -- | $61,994 -21.4% |
| 2011 | -- | $78,856 -10.9% |
| 2010 | -- | $88,475 -9.3% |
| 2009 | -- | $97,503 -13.2% |
| 2008 | -- | $112,294 -0.4% |
| 2007 | -- | $112,734 +16.5% |
| 2006 | -- | $96,750 +36.1% |
| 2005 | -- | $71,093 |
| 2004 | -- | $71,093 +9.7% |
| 2003 | -- | $64,798 +11.9% |
| 2002 | -- | $57,896 |
Find assessor info on the county website
Monthly payment
Est. payment
Payment breakdown
Explore the cost of this home by adjusting the details. Changes won't be saved.Climate risks
Neighborhood: 32303
Nearby schools
GreatSchools rating
- 5/10Astoria Park Elementary SchoolGrades: PK-5Distance: 0.2 mi
- 2/10Griffin Middle SchoolGrades: 6-8Distance: 2 mi
- 2/10Amos P. Godby High SchoolGrades: 9-12Distance: 1 mi
Schools provided by the listing agent
- Elementary: ASTORIA PARK
- Middle: GRIFFIN
- High: GODBY
Source: TBR. This data may not be complete. We recommend contacting the local school district to confirm school assignments for this home.
- $182,2003 bd2 ba1.2k sqft2427 Nugget Ln, Tallahassee, FL 32303Off Market
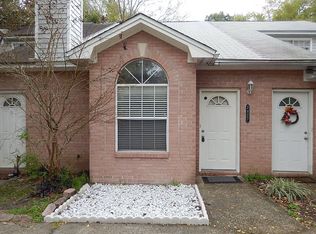
- $172,5003 bd2 ba1.1k sqft2421 Nugget Ln, Tallahassee, FL 32303Off Market
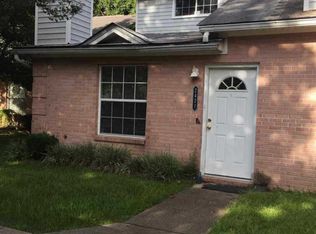
- $171,300-- bd-- ba1.1k sqft2429 Nugget Ln, Tallahassee, FL 32303Off Market
- $226,8003 bd2 ba1.2k sqft2419 Nugget Ln #0, Tallahassee, FL 32303Off Market

- $150,5003 bd2 ba1.2k sqft2419 Nugget Ln, Tallahassee, FL 32303Sold
- $180,5003 bd2 ba1.1k sqft2433 Nugget Ln, Tallahassee, FL 32303Off Market
- $191,8003 bd2 ba1.1k sqft2417 Nugget Ln, Tallahassee, FL 32303Off Market
- $163,5003 bd2 ba1.2k sqft2435 Nugget Ln, Tallahassee, FL 32303Off Market
A local agent can set up tours, give advice and negotiate with sellers.
A local lender can help you make sure your offer is ready when you are.
Similar homes
- $154,9002 bd2 ba928 sqft2325 Hartsfield Way, Tallahassee, FL 32303For Sale
 MLS ID #403965, Susan P Gwynn, Armor Realty, Inc. TBR
 - $169,9003 bd2 ba1.1k sqft2471 Talco Hills Dr APT C, Tallahassee, FL 32303For Sale
 MLS ID #401303, Clint Bailey, Superior Realty Group LLC. TBR
 - $163,5003 bd2 ba1k sqft2391 Parrot Ln #36, Tallahassee, FL 32303For Sale
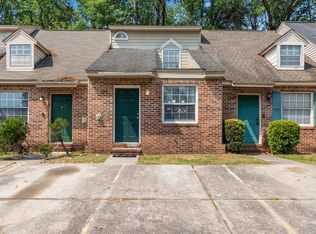 MLS ID #402102, Shadrach Hines, Bluewater Realty Group. TBR
 - $149,9003 bd2 ba1k sqft1795 Falconcrest St, Tallahassee, FL 32303For Sale
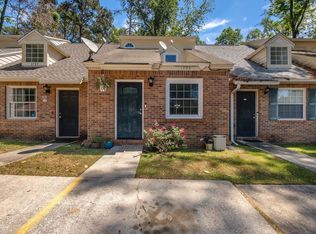 MLS ID #398689, Joann Y Jacobs, Coldwell Banker Hartung. TBR
 - $149,9002 bd1 ba908 sqft2331 Hartsfield Way, Tallahassee, FL 32303For SaleMLS ID #403626, Lisa Montgomery-Calvert, Coldwell Banker Hartung. TBR
- $145,0002 bd1 ba828 sqft2739 W Tharpe St, Tallahassee, FL 32303For SaleMLS ID #403926, R. Scott Tharpe, ELEV8 Realty Group. TBR
- $145,0002 bd1 ba828 sqft2741 W Tharpe St, Tallahassee, FL 32303For SaleMLS ID #403927, R. Scott Tharpe, ELEV8 Realty Group. TBR
- $175,0002 bd2 ba1k sqft1553 Merry Oaks Ct, Tallahassee, FL 32303For SaleMLS ID #403096, W Kim McAllister, Armor Realty, Inc. TBR
- $159,9002 bd2 ba986 sqft2028 Canewood Ct, Tallahassee, FL 32303For SaleMLS ID #400085, Charles Cooper, Keller Williams Town & Country. TBR
- $139,0002 bd2 ba1k sqft1960 Portland Ave, Tallahassee, FL 32303For SaleMLS ID #402031, Kelly S Chavers, Hum Real Estate. TBR
- $189,5002 bd2 ba1.1k sqft1881 Gina Dr, Tallahassee, FL 32303For SaleMLS ID #403270, Sarah Henning, Keller Williams Town & Country. TBR
- $145,0003 bd3 ba1.2k sqft2738 W Tharpe St APT 1303, Tallahassee, FL 32303For SaleMLS ID #403386, Danielle Andrews, Realty One Group Next Gen. TBR
- $185,0002 bd2 ba1k sqft1822 Meriadoc Rd, Tallahassee, FL 32303For SaleMLS ID #403152, Eric W Smallridge, Proper Real Estate Advisors. TBR
- $149,0003 bd3 ba1.2k sqft2738 W Tharpe St APT 703, Tallahassee, FL 32303For SaleMLS ID #402156, Fay Armstrong, Keller Williams Town & Country. TBR
- $169,9003 bd2 ba1.3k sqft3400 Old Bainbridge Rd APT 605, Tallahassee, FL 32303For SaleMLS ID #402714, Courtney McEachin, Keller Williams Town & Country. TBR
- $169,9003 bd2 ba1.3k sqft4434 Gearhart Rd APT 5402, Tallahassee, FL 32303For SaleMLS ID #399163, Liz M Harrison, Kent Strauss Mgt & Real Estate. TBR
- $155,0002 bd2 ba928 sqft1055 Ocala Rd, Tallahassee, FL 32304For SaleMLS ID #395518, Kenley B Stringer, Keller Williams Town & Country. TBR
- $169,0002 bd2 ba1.3k sqft4434 Gearhart Rd APT 2204, Tallahassee, FL 32303For SaleMLS ID #401604, Angela Hope Gaines, Keller Williams Town & Country. TBR
- $124,9002 bd2 ba1k sqft1571 Stone Rd APT 4C, Tallahassee, FL 32303For SaleMLS ID #403473, Mandy O'Callaghan, Clover Key Realty. TBR
- $189,0002 bd3 ba1.2k sqft1242 Chee Ln APT D, Tallahassee, FL 32304For SaleMLS ID #403086, Jason C Naumann, The Naumann Group Real Estate. TBR
