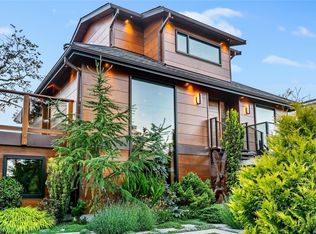
Rare Oak Bay find! Meticulously maintained and offered for sale for the first time since it was custom built in 2003, this 4-bedroom + den, 4-bathroom home truly ticks all the boxes. Just 550m to Oak Bay Village and 200m to the waterfront, the location is exceptional—tucked where Oak Bay Avenue gives way to a peaceful walking path. The thoughtfully designed floor plan offers true main-floor living with a spacious primary bedroom and ensuite, while upstairs you'll find three additional bedrooms, including a second primary suite with ensuite. Lovingly cared for by its original owners, the home offers exceptional quality and pride of ownership. Abundant windows overlook lush greenery, while warm wood and granite finishes add understated elegance. A private, south-facing backyard with a generous patio is perfect for entertaining, surrounded by established, low-maintenance landscaping. Double garage with rear lane access and excellent walkability complete this outstanding package.
For sale
C$2,488,000
2425 Oak Bay Ave, Oak Bay, BC V8R 1H3
4beds
4baths
2,511sqft
Single Family Residence
Built in 2003
8,712 Square Feet Lot
$-- Zestimate®
C$991/sqft
C$-- HOA
What's special
Thoughtfully designed floor planTrue main-floor livingPrivate south-facing backyardEstablished low-maintenance landscaping
- 1 day |
- 31 |
- 1 |
Zillow last checked:
Listing updated:
Listed by:
Allison Ducluzeau Personal Real Estate Corporation,
Coldwell Banker Oceanside Real Estate
Source: VIVA,MLS®#: 1047369
Facts & features
Interior
Bedrooms & bathrooms
- Bedrooms: 4
- Bathrooms: 4
- Main level bathrooms: 2
- Main level bedrooms: 1
Kitchen
- Level: Main
Heating
- Forced Air, Natural Gas
Cooling
- None
Appliances
- Included: Dishwasher, Dryer, Disposal, Microwave, Oven/Range Gas, Washer
- Laundry: Inside
Features
- Closet Organizer, Dining Room, Eating Area, Soaker Tub, Storage, Workshop, Central Vacuum
- Flooring: Carpet, Hardwood, Tile
- Windows: Blinds, Insulated Windows, Screens, Vinyl Frames, Window Coverings
- Basement: Crawl Space
- Number of fireplaces: 1
- Fireplace features: Family Room, Gas
Interior area
- Total structure area: 3,033
- Total interior livable area: 2,511 sqft
Video & virtual tour
Property
Parking
- Total spaces: 2
- Parking features: Driveway, Garage Double, On Street, Garage Door Opener
- Garage spaces: 2
- Has uncovered spaces: Yes
Accessibility
- Accessibility features: Ground Level Main Floor, Customized Wheelchair Accessible
Features
- Entry location: Main Level
- Patio & porch: Balcony/Patio
- Exterior features: Garden, Low Maintenance Yard, Sprinkler System
- Fencing: Partial
Lot
- Size: 8,712 Square Feet
- Dimensions: 99' x 86'
- Features: Easy Access, Irrigation Sprinkler(s), Landscaped, Marina Nearby, Near Golf Course, No Through Road, Private, Quiet Area, Recreation Nearby, Serviced, Shopping Nearby, Southern Exposure
Details
- Parcel number: 025454684
- Zoning: R-5
- Zoning description: Residential
- Other equipment: Other Improvements
Construction
Type & style
- Home type: SingleFamily
- Architectural style: Arts & Crafts
- Property subtype: Single Family Residence
Materials
- Frame Wood, Insulation: Ceiling, Insulation: Partial, Insulation: Walls, Wood Siding
- Foundation: Concrete Perimeter
- Roof: Fibreglass Shingle
Condition
- Resale
- New construction: No
- Year built: 2003
Utilities & green energy
- Water: Municipal
- Utilities for property: Cable Connected, Compost, Electricity Connected, Garbage, Natural Gas Connected, Recycling
Community & HOA
Community
- Security: Security System
Location
- Region: Oak Bay
Financial & listing details
- Price per square foot: C$991/sqft
- Tax assessed value: C$2,266,000
- Annual tax amount: C$12,413
- Date on market: 8/20/2026
- Listing terms: Purchaser To Finance
- Ownership: Freehold
- Electric utility on property: Yes
- Road surface type: Paved
Price history
| Date | Event | Price |
|---|---|---|
| 8/20/2026 | Listed for sale | C$2,488,000C$991/sqft |
Source: VIVA #1047369 Report a problem | ||
Public tax history
Tax history is unavailable.
Climate risks
Neighborhood: V8R
Nearby schools
GreatSchools rating
- NAGriffin Bay SchoolGrades: K-12Distance: 15.2 mi
- 9/10Friday Harbor High SchoolGrades: 9-12Distance: 15.2 mi
- 6/10Friday Harbor Elementary SchoolGrades: K-5Distance: 15.2 mi
- C$---- bd-- ba-- sqft1425 Newport Ave, Oak Bay, BC V8S5G1Off Market
- C$--4 bd3 ba3.9k sqft1526 Beach Dr, Oak Bay, BC V8R6H8Off Market
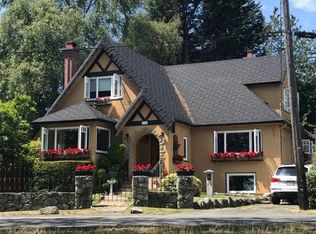
- C$---- bd-- ba-- sqft1400 Newport Ave #207, Oak Bay, BC V8S5E9Off Market
- C$--1 bd1 ba-- sqft1400 Newport Ave #203, Oak Bay, BC V8S5E9Off Market
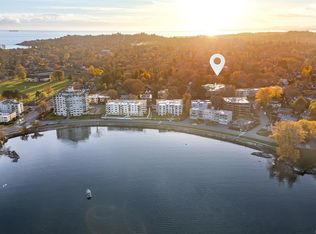
- C$5,650,0004 bd6 ba7.7k sqft1580 Beach Dr, Oak Bay, BC V8R6H8For Sale
- C$525,0002 bd2 ba970 sqft1400 Newport Ave #102, Oak Bay, BC V8S5E9For Sale
- C$--4 bd3 ba3.7k sqft1387 Saint David St, Oak Bay, BC V8S4Z2Off Market
- C$--1 bd1 ba-- sqft1400 Newport Ave #206, Oak Bay, BC V8S5E9Off Market
Similar homes
- C$2,300,0004 bd3 ba2.4k sqft1632 Beach Dr, Oak Bay, BC V8R 6H8For Sale
 MLS ID #1047205, Marc Owen-Flood Personal Real Estate Corporation, Newport Realty Ltd.. VIVA
 - C$2,491,0004 bd2 ba2.8k sqft2541 Nottingham Rd, Oak Bay, BC V8R 6C7For Sale
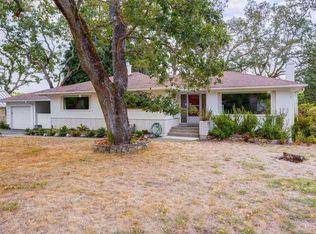 MLS ID #1046770, Glenn Nicholls, Pemberton Holmes Ltd.. VIVA
 - C$2,150,0004 bd3 ba2.3k sqft1327 Transit Rd, Oak Bay, BC V8S 4Z4For Sale
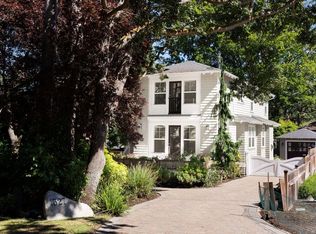 MLS ID #1043750, Julie Rust Personal Real Estate Corporation, Engel & Volkers Vancouver Island. VIVA
 - C$2,995,0003 bd3 ba2.8k sqft626 Monterey Ave, Oak Bay, BC V8S 4T9For Sale
 MLS ID #1047327, Brenda L. Russell, Royal LePage Coast Capital - Oak Bay. VIVA
 - C$2,100,0004 bd3 ba2.8k sqft1391 Victoria Ave, Oak Bay, BC V8S 4P4For SaleMLS ID #1046689, Robert Peterson, The Agency. VIVA
- C$2,499,9004 bd2 ba2.4k sqft2366 Zela St, Oak Bay, BC V8S 2X2For SaleMLS ID #1039721, Brad Hall Personal Real Estate Corporation, RE/MAX Camosun. VIVA
- C$2,299,9003 bd4 ba2.4k sqft1036 Deal St, Oak Bay, BC V8S 5G5For SaleMLS ID #1042063, Jason Binab Personal Real Estate Corporation, The Agency. VIVA
- C$2,489,0004 bd4 ba3.3k sqft3400 Upper Terrace Rd, Oak Bay, BC V8R 6E6For SaleMLS ID #1042541, Cory Mclean, The Agency. VIVA
- C$2,285,0004 bd4 ba2.1k sqft1480 Dallas Rd, Victoria, BC V8S 1A2For SaleMLS ID #1047495, Sylvia Therrien Personal Real Estate Corporation, Newport Realty Ltd.. VIVA
- C$1,579,0004 bd3 ba2.2k sqft1721 Amphion St, Victoria, BC V8R 4Z8For SaleMLS ID #1047321, Craig Toker Personal Real Estate Corporation, Royal LePage Coast Capital - Chatterton. VIVA
- C$1,630,0003 bd1 ba1.8k sqft1050 Deal St, Oak Bay, BC V8S 5G5For SaleMLS ID #1047320, Martin Humphries, Royal LePage Coast Capital - Oak Bay. VIVA
- C$2,250,0004 bd3 ba2.7k sqft3656 Cadboro Bay Rd, Oak Bay, BC V8R 5K8For SaleMLS ID #1043865, Julie Rust Personal Real Estate Corporation, Engel & Volkers Vancouver Island. VIVA
- C$1,599,9004 bd4 ba2.4k sqft2758 Dunlevy St, Oak Bay, BC V8R 5Z5For SaleMLS ID #1047095, Dean Robertson Personal Real Estate Corporation, RE/MAX Camosun. VIVA
- C$2,699,0004 bd4 ba2.9k sqft2018 Romney Rd, Victoria, BC V8S 4J7For SaleMLS ID #1046838, Sylvia Therrien Personal Real Estate Corporation, Newport Realty Ltd.. VIVA
- C$2,375,0003 bd3 ba2.4k sqft3311 Gibbs Rd, Oak Bay, BC V8P 4Y5For SaleMLS ID #1044960, Ryan Cochrane Personal Real Estate Corporation, The Agency. VIVA
- C$1,750,0004 bd3 ba2.8k sqft2353 Windsor Rd, Oak Bay, BC V8S 3E6For SaleMLS ID #1046341, Stefan Krenz, Coldwell Banker Oceanside Real Estate. VIVA
- C$2,499,0003 bd3 ba2.9k sqft335 King George Ter, Oak Bay, BC V8S 2J8For SaleMLS ID #1029520, Jason Binab Personal Real Estate Corporation, The Agency. VIVA
- C$1,499,8185 bd2 ba2.9k sqft915 Oliver St, Oak Bay, BC V8S 4W5For SaleMLS ID #1044786, Stan Burns, RE/MAX Camosun. VIVA
- C$2,250,0003 bd3 ba2.5k sqft586 Island Rd, Oak Bay, BC V8S 2T6For SaleMLS ID #1041493, Lisa Williams Personal Real Estate Corporation, Sotheby's International Realty Canada. VIVA
- C$2,180,0003 bd3 ba2.4k sqft867 Victoria Ave, Oak Bay, BC V8S 4N4For SaleMLS ID #1045110, Song Mei Wong, RE/MAX Camosun. VIVA
