Stunning West Lakeland 2 story on 2.5 acres, backing up to DNR and farmland – this might as well be 200 acres (but without the taxes). Grand foyer opens up to a formal dining room (currently used as an office) and massive living room that features a gas fireplace and loads of Marvin windows. Updated kitchen with an expansive granite island, tile backsplash and plenty of cupboard space. Casual dining and a half bath round out the main level. Upstairs you’ll find the enormous primary suite with fireplace, office space, walk-in closet and a spa-like bath (separate tub, tile shower, double vanity and heated floors). The laundry room is directly next to the primary suite. 2 more bedrooms and a shared full bath. The lower level space features a terrific family room with a fireplace and wet bar / snack area. 3/4 bath and guest room + storage / workshop and utility room. Plenty of space for entertaining and storage + daylight windows to provide loads of natural light. Out back you’ll love the huge maintenance free deck that walks down to the massive back lawn with 8 zone irrigation system. Attached 3 car garage with an EV charging station + detached garage that’s heated with a pass through garage door on the back. Whole house generator. Driveway seal-coated 2025, New siding and roof 2022, new HVAC 2019. Home has been pre-inspected – move in and enjoy!
Closed
Zillow last checked:
Listing updated:
Bought with:
Christine E Kawohl
RE/MAX Results
Source: NorthstarMLS as distributed by MLS GRID,MLS#: 6715133
Price history
| Date | Event | Price |
|---|---|---|
| 7/18/2025 | Sold | $800,000$219/sqft |
Source:  NorthstarMLS as distributed by MLS GRID #6715133 Report a problem NorthstarMLS as distributed by MLS GRID #6715133 Report a problem | ||
| 5/11/2025 | Pending sale | $800,000$219/sqft |
Source: NorthstarMLS as distributed by MLS GRID #6715133 Report a problem | ||
| 5/8/2025 | Listed for sale | $800,000+204.3%$219/sqft |
Source: NorthstarMLS as distributed by MLS GRID #6715133 Report a problem | ||
| 4/10/1997 | Sold | $262,930+426.9%$72/sqft |
Source: Public Record Report a problem | ||
| 11/7/1996 | Sold | $49,900$14/sqft |
Source: Public Record Report a problem | ||
Nearby homes
- $714,6004 bd3 ba3.2k sqft2445 Periwinkle Ave N, Stillwater, MN 55082Off Market
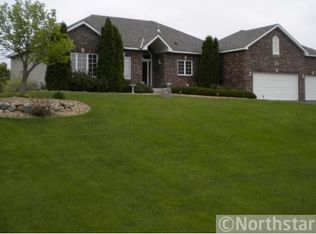
- $792,1004 bd2 ba3.5k sqft2405 Periwinkle Ave N, Stillwater, MN 55082Off Market
- $763,1005 bd4 ba2.1k sqft2465 Periwinkle Ave N, Stillwater, MN 55082Off Market
- $673,1003 bd3 ba2.2k sqft2385 Periwinkle Ave N, Stillwater, MN 55082Off Market
Get a cash offer in 3 minutes
Find out how much your home could sell for in as little as 3 minutes with a no-obligation cash offer.
Estimated market value
$805,300
