Skip main navigation
Pending
  • $399,999

    2425 Rutherford Rd, Bloomfield Hills, MI 48302

    3beds
    1,713sqft
    : 
    $2,743/mo
    Get pre-qualified
    Single Family Residence
    Built in 1949
    0.25 Acres Lot
    $394,000 Zestimate®
    $234/sqft
    $5/mo HOA

    What's special

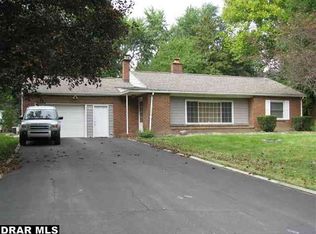
    Discover this charming Cape Cod in Bloomfield Township, nestled in a peaceful, tree-lined neighborhood and served by the highly regarded Bloomfield Hills Schools. This home sits on a large lot with mature trees providing privacy. Recent updates include a new Lenox furnace, air conditioning system, a 50-gallon hot water heater, and a 100 amp electrical panel, ensuring worry-free living. Enjoy the bright and airy living room featuring cove ceilings and a cozy natural fireplace. The first floor offers a versatile bedroom that can also serve as a home office, with convenient access to a half bath. The family room boasts a soaring ceiling, perfect for gatherings. The second floor includes an updated bathroom, accommodating family and guests with ease. Additional features include a two-car attached garage for convenience. This solid-built home blends charm with modern upgrades ideal for those seeking a comfortable lifestyle in a sought-after location. Don't miss your opportunity to own this delightful property.
    15 days
    |
    1,098
    |
    67
    |

    Zillow last checked:

    Listing updated:

    Listed by:

    Christopher J Gerback 248-644-6700,

    Max Broock, REALTORS®-Birmingham 248-644-6700

    Source: Realcomp II,MLS#: 20261051598MLS Logo

      Facts & features

      Interior

      Bedrooms & bathrooms
      • Bedrooms: 3
      • Bathrooms: 2
      • Full bathrooms: 1
      • 1/2 bathrooms: 1
      Primary bedroom
      • Level: Second
      • Area: 192
      • Dimensions: 16 X 12
      Bedroom
      • Level: Second
      • Area: 121
      • Dimensions: 11 X 11
      Bedroom
      • Level: Entry
      • Area: 132
      • Dimensions: 12 X 11
      Other
      • Level: Second
      • Area: 64
      • Dimensions: 8 X 8
      Other
      • Level: Entry
      • Area: 21
      • Dimensions: 3 X 7
      Dining room
      • Level: Entry
      • Area: 110
      • Dimensions: 11 X 10
      Family room
      • Level: Entry
      • Area: 198
      • Dimensions: 18 X 11
      Kitchen
      • Level: Entry
      • Area: 150
      • Dimensions: 15 X 10
      Living room
      • Level: Entry
      • Area: 210
      • Dimensions: 15 X 14
      Heating
      • Forced Air, Natural Gas
      Cooling
      • Central Air
      Appliances
      • Included: Dishwasher, Disposal, Dryer, Electric Cooktop, Exhaust Fan, Free Standing Electric Oven, Free Standing Refrigerator, Microwave
      Features
      • Basement: Unfinished
      • Has fireplace: Yes
      • Fireplace features: Living Room, Wood Burning
      Interior area
      • Total interior livable area: 1,713 sqft
      • Finished area above ground: 1,713

      Property

      Parking
      • Total spaces: 2
      • Parking features: Two Car Garage, Attached
      • Attached garage spaces: 2
      Features
      • Levels: Two
      • Stories: 2
      • Entry location: GroundLevel
      • Exterior features: Chimney Caps, Lighting
      • Pool features: None
      Lot
      • Size: 0.25 Acres
      • Dimensions: 154 x 130 x 182
      Details
      • Parcel number: 1903379010
      • Special conditions: Short Sale No,Standard

      Construction

      Type & style
      • Home type: SingleFamily
      • Architectural style: Cape Cod
      • Property subtype: Single Family Residence
      Materials
      • Brick, Stone
      • Foundation: Basement, Block, Sump Pump
      Condition
      • New construction: No
      • Year built: 1949
      • Major remodel year: 2021

      Utilities & green energy

      • Sewer: Public Sewer
      • Water: Public

      Community & HOA

      Community
      • Subdivision: SOUTH BLOOMFIELD HIGHLANDS
      HOA
      • Has HOA: Yes
      • HOA fee: $60 annually
      Location
      • Region: Bloomfield Hills

      Financial & listing details

      • Price per square foot: $234/sqft
      • Tax assessed value: $131,460
      • Annual tax amount: $6,823
      • Date on market: 7/17/2026
      • Cumulative days on market: 15 days
      • Listing agreement: Exclusive Right To Sell
      • Listing terms: Cash,Conventional

        Estimated market value

        $394,000

        $374,000 - $414,000

        $2,778/mo

        Price history

        DateEventPrice
        7/31/2026Pending sale$399,999$234/sqft
        Source: Realcomp II #20261051598 Report a problem
        7/24/2026Listed for sale$399,999+27%$234/sqft
        Source: Realcomp II #20261051598 Report a problem
        12/2/2021Sold$315,000-5.9%$184/sqft
        Source: Public Record Report a problem
        10/23/2021Pending sale$334,900$196/sqft
        Source: AAABOR #486444869 Report a problem
        9/29/2021Listed for sale$334,900+58%$196/sqft
        Source: Realcomp II #2210080973 Report a problem
        8/25/2005Sold$212,000$124/sqft
        Source: MiRealSource #689864 Report a problem
        11/27/2001Sold$212,000+32.5%$124/sqft
        Source: Public Record Report a problem
        1/4/1999Sold$160,000$93/sqft
        Source: Public Record Report a problem

        Public tax history

        YearProperty taxesTax assessment
        2025$4,711 -1.3%$151,500
        2024$4,771 -18.1%$151,500 +6.3%
        2023$5,828 +173.7%$142,540 +23.2%
        2022$2,129 -1.3%$115,660 +18.7%
        2021$2,158 $97,460 +1.2%
        2020-- $96,340 -8.7%
        2019$2,035 +1.8%$105,520 +3.9%
        2018$1,998 $101,540 +2.4%
        2017-- $99,130 +4%
        2016-- $95,280 +6.5%
        2015-- $89,460 +11.9%
        2014-- $79,940 +64.6%
        2011-- $48,560 -31%
        2010$2,741 -10.2%$70,370 -16.4%
        2009$3,053 +94.9%$84,160 -54%
        2005$1,567 $183,090 +135.7%
        2003-- $77,670 -8.2%
        2002-- $84,630 +19%
        2001$2,354 +7.4%$71,110 +4.7%
        2000$2,192 $67,940
        Find assessor info on the county website

        Monthly payment

        Est. payment

        Payment breakdown

        Explore the cost of this home by adjusting the details. Changes won't be saved.
        All calculations are estimates and provided by Zillow, Inc. for informational purposes only. Actual amounts may vary.
        HOA fees may include property taxes on listings classified as Co-Ops. Contact the listing agent and/or owner for fee details.
        Mortgage interest rates are dependent on a number of factors, including credit score, down payment, and repayment length. Interest rate data provided by Zillow Group Marketplace, Inc. as of 1/1/1970 from various mortgage lenders with which we have lead or other similar arrangements; the Estimated Payment is an average of those rates.
        See how much you could borrow to make a competitive offer.

        Climate risks

        Neighborhood: 48302

        Getting around

        40 / 100
        Car-Dependent
        66 / 100
        Bikeable

        Nearby schools

        GreatSchools rating

        A local agent can set up tours, give advice and negotiate with sellers.

        Browse local experts

        Similar homes