Skip main navigation
Closed
  • $225,000

    2425 Ryerson Ct, Charlotte, NC 28213

    2beds
    1,360sqft
    Townhouse
    Built in 2002
    0.02 Acres Lot
    $225,100 Zestimate®
    $165/sqft
    $1,431 Estimated rent

    Home value

    $225,100

    Estimated sales range

    Not available

    $1,431/mo

    Zestimate® history
    Loading
    Loading...

    Owner options

    List your home for rent

    $1,431/mo

    Rent Zestimate®

    Find your next renter with Zillow Rental Manager. Plus, with online applications, you can quickly screen prospective tenants – for free.

    Learn more

    $1,431/mo

    Rent Zestimate®

    Refinance and save

    $1,625/mo

    Est. payment

    Refinancing to a lower rate could help reduce your monthly payments and save thousands over the life of the loan.

    See today's rates

    $1,625/mo

    Est. payment

    Explore your selling options

    Work with a Zillow partner agent

    Leverage their expertise and Zillow's premium Showcase listings to get your home seen by more buyers.

    Get started

    List with your own agent

    Get your home in front of millions of buyers by listing it on Zillow.

    Learn how to do it

    Sell it yourself

    Take full control of how buyers see your home on Zillow by listing For Sale by Owner (FSBO).

    List your home

    What's special

    Gas fireplaceThoughtful finishes throughoutFresh interior paintConvenient half bathWood-look flooringTwo generously sized bedroomsSpacious main level
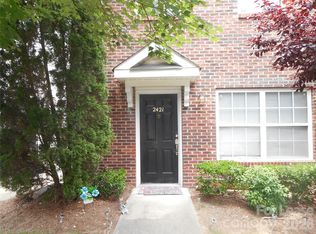
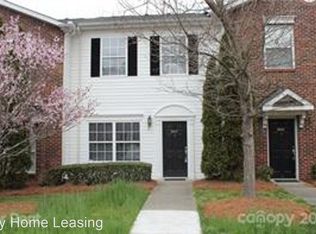
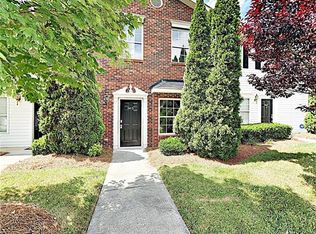
    Move-in ready end-unit townhome in a gated community near Uptown and UNC Charlotte! This beautifully updated home shows like a model and offers both style and convenience. The spacious main level features a bright great room with decorative molding, a gas fireplace, and a media niche, flowing seamlessly into the dining area and an all-white kitchen with abundant counter and cabinet space. Brand-new kitchen appliances, wood-look flooring, and a full laundry room with washer and dryer hookups add everyday ease, along with a convenient half bath. Upstairs, two generously sized bedrooms each include a private full bath and excellent storage, providing flexible living options. Fresh interior paint, new upgraded carpet and padding, and thoughtful finishes throughout make this home truly turnkey. Enjoy outdoor living on the cozy patio looking out on a green area, and appreciate the added privacy of an end-unit location. Two dedicated parking spaces are conveniently located directly in front of the home. With its prime location, modern updates, and low-maintenance living, this townhome is a must-see.

    Zillow last checked:

    Listing updated:

    Listing Provided by:

    Albert Johnson albert@lrecharlotte.com,

    Keller Williams Unlimited

    Bought with:

    Dayna Beekman

    Lifestyle International Realty

    Source: Canopy MLS as distributed by MLS GRID,MLS#: 4335822MLS Logo

    Facts & features

    Interior

    Bedrooms & bathrooms
    • Bedrooms: 2
    • Bathrooms: 3
    • Full bathrooms: 2
    • 1/2 bathrooms: 1
    Primary bedroom
    • Features: Cathedral Ceiling(s), Ceiling Fan(s), En Suite Bathroom
    • Level: Upper
    Bedroom s
    • Features: Cathedral Ceiling(s), Ceiling Fan(s), En Suite Bathroom
    • Level: Upper
    Bathroom half
    • Level: Main
    Dining room
    • Level: Main
    Laundry
    • Features: Storage
    • Level: Main
    Living room
    • Level: Main
    Heating
    • Central, Natural Gas
    Cooling
    • Ceiling Fan(s), Central Air, Electric
    Appliances
    • Included: Dishwasher, Disposal, Electric Range, Electric Water Heater, Microwave, Plumbed For Ice Maker
    • Laundry: Electric Dryer Hookup, In Unit, Utility Room, Inside, Laundry Room, Lower Level, Washer Hookup
    Features
    • Breakfast Bar, Pantry, Storage, Walk-In Closet(s)
    • Flooring: Carpet, Vinyl
    • Has basement: No
    • Attic: Pull Down Stairs
    • Fireplace features: Gas, Living Room
    Interior area
    • Total structure area: 1,360
    • Total interior livable area: 1,360 sqft
    • Finished area above ground: 1,360
    • Finished area below ground: 0

    Property

    Parking
    • Parking features: Assigned, Keypad Entry, Parking Lot, Parking Space(s)
    Features
    • Levels: Two
    • Stories: 2
    • Entry location: Main
    • Patio & porch: Rear Porch
    • Pool features: Community
    Lot
    • Size: 0.02 Acres
    • Features: End Unit
    Details
    • Parcel number: 10537249
    • Zoning: R-12MF(CD)
    • Special conditions: Standard

    Construction

    Type & style
    • Home type: Townhouse
    • Property subtype: Townhouse
    Materials
    • Vinyl
    • Foundation: Slab
    Condition
    • New construction: No
    • Year built: 2002

    Utilities & green energy

    • Sewer: Public Sewer
    • Water: City
    • Utilities for property: Cable Available, Fiber Optics, Underground Power Lines

    Community & neighborhood

    Security
    • Security features: Carbon Monoxide Detector(s), Smoke Detector(s)
    Community
    • Community features: Other
    Location
    • Region: Charlotte
    • Subdivision: Morrison Place

    HOA & financial

    HOA
    • Has HOA: Yes
    • HOA fee: $205 monthly
    • Association name: William Douglas
    • Association phone: 704-347-8900

    Other

    Other facts
    • Listing terms: Cash,Conventional,FHA,VA Loan
    • Road surface type: Asphalt, Paved

    Price history

    DateEventPrice
    4/17/2026Sold$225,000-4.3%$165/sqft
    Source: Canopy MLS as distributed by MLS GRID #4335822 Report a problem
    1/21/2026Listed for sale$235,000+52.6%$173/sqft
    Source: Canopy MLS as distributed by MLS GRID #4335822 Report a problem
    10/17/2024Listing removed$1,700$1/sqft
    Source: Zillow Rentals Report a problem
    10/11/2024Listed for rent$1,700+33.3%$1/sqft
    Source: Zillow Rentals Report a problem
    9/17/2019Sold$154,000+2.7%$113/sqft
    Source: Canopy MLS as distributed by MLS GRID #3540753 Report a problem
    8/20/2019Pending sale$150,000$110/sqft
    Source: Shields Realty, Inc #3540753 Report a problem
    8/17/2019Listing removed$1,275$1/sqft
    Source: Shields Realty, Inc #3529877 Report a problem
    8/15/2019Listed for sale$150,000+20%$110/sqft
    Source: Shields Realty, Inc #3540753 Report a problem
    8/8/2019Price change$1,275-1.9%$1/sqft
    Source: Shields Realty, Inc #3529877 Report a problem
    7/23/2019Listed for rent$1,300$1/sqft
    Source: Shields Realty, Inc #3529877 Report a problem
    6/28/2019Sold$125,000+15.7%$92/sqft
    Source: Public Record Report a problem
    7/23/2007Sold$108,000+2.4%$79/sqft
    Source: Public Record Report a problem
    8/10/2004Sold$105,500$78/sqft
    Source: Public Record Report a problem

    Public tax history

    YearProperty taxesTax assessment
    2025$1,778 +1.8%$210,400
    2024$1,747 +3.8%$210,400
    2023$1,682 +30.5%$210,400 +74.5%
    2022$1,289 +0.9%$120,600
    2021$1,278 +0.6%$120,600
    2020$1,271 +1.2%$120,600
    2019$1,255 $120,600 +26%
    2018-- $95,700
    2017-- $95,700
    2016-- $95,700
    2015-- $95,700
    2014-- $95,700
    2013-- $95,700 -0.1%
    2012-- $95,800
    2011-- $95,800 +1.5%
    2010-- $94,400
    2009-- $94,400
    2008-- $94,400
    2007-- $94,400
    2006-- $94,400
    2005-- $94,400
    2004-- $94,400

    Find assessor info on the county website

    Neighborhood: Newell

    Nearby schools

    GreatSchools rating
    Schools provided by the listing agent
    • Elementary: University Meadows
    • Middle: James Martin
    • High: Julius L. Chambers

    Source: Canopy MLS as distributed by MLS GRID. This data may not be complete. We recommend contacting the local school district to confirm school assignments for this home.

    Get a cash offer in 3 minutes
    Find out how much your home could sell for in as little as 3 minutes with a no-obligation cash offer.
    Estimated market value
    $225,100
    Get a cash offer in 3 minutes
    Find out how much your home could sell for in as little as 3 minutes with a no-obligation cash offer.
    Estimated market value
    $225,100