Skip main navigation
Sold for $330,000
  • $330,000

    2425 S 235TH Drive, Buckeye, AZ 85326

    3beds
    1,567sqft
    Single Family Residence
    Built in 2018
    6,213 Square Feet Lot
    $330,100 Zestimate®
    $211/sqft
    $1,904 Estimated rent

    Home value

    $330,100

    $304,000 - $360,000

    $1,904/mo

    Zestimate® history
    Loading
    Loading...

    Owner options

    List your home for rent

    $1,904/mo

    Rent Zestimate®

    Find your next renter with Zillow Rental Manager. Plus, with online applications, you can quickly screen prospective tenants – for free.

    Learn more

    $1,904/mo

    Rent Zestimate®

    Refinance and save

    $1,958/mo

    Est. payment

    Refinancing to a lower rate could help reduce your monthly payments and save thousands over the life of the loan.

    See today's rates

    $1,958/mo

    Est. payment

    Explore your selling options

    Work with a Zillow partner agent

    Leverage their expertise and Zillow's premium Showcase listings to get your home seen by more buyers.

    Get started

    List with your own agent

    Get your home in front of millions of buyers by listing it on Zillow.

    Learn how to do it

    Sell it yourself

    Take full control of how buyers see your home on Zillow by listing For Sale by Owner (FSBO).

    List your home

    What's special

    Fenced in backyardExterior covered patioKitchen islandStainless steel appliances
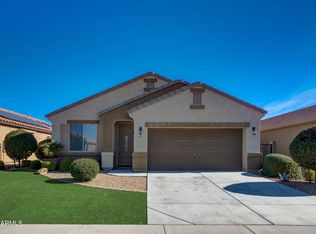
    Meet 2425 S 235th Dr, a functional living and modern convenience. The kitchen features all stainless steel appliances, and a kitchen island. The primary bedroom includes a walk in closet, while the primary bathroom contains double sinks. An exterior covered patio opens to a fenced in backyard, completing the outdoor area.. Included 100-Day Home Warranty with buyer activation

    Zillow last checked:

    Listing updated:

    Listed by:

    Tara Jones homes@opendoor.com,

    Opendoor Brokerage, LLC

    Bought with:

    Yozana Alcala Oregon, SA695536000

    A.Z. & Associates

    Source: ARMLS,MLS#: 7016231MLS Logo

    Facts & features

    Interior

    Bedrooms & bathrooms
    • Bedrooms: 3
    • Bathrooms: 2
    • Full bathrooms: 2
    Heating
    • Electric
    Cooling
    • Other
    Appliances
    • Included: Built-in Microwave, Dishwasher, Electric Range, Electric Oven
    • Laundry: Inside
    Features
    • Non-laminate Counter, Double Vanity, Kitchen Island, 3/4 Bath Master Bdrm
    • Flooring: Carpet, Tile
    • Has basement: No
    • Has fireplace: Yes
    Interior area
    • Total structure area: 1,567
    • Total interior livable area: 1,567 sqft

    Property

    Parking
    • Total spaces: 2
    • Parking features: Garage
    • Garage spaces: 2
    Features
    • Stories: 1
    • Spa features: None
    • Fencing: Block
    Lot
    • Size: 6,213 sqft
    • Features: Gravel/Stone Front, Gravel/Stone Back, Synthetic Grass Back
    Details
    • Parcel number: 50428867

    Construction

    Type & style
    • Home type: SingleFamily
    • Property subtype: Single Family Residence
    Materials
    • Synthetic Stucco, Wood Frame
    • Roof: Tile
    Condition
    • Year built: 2018

    Utilities & green energy

    • Sewer: Public Sewer
    • Water: City Water

    Community & neighborhood

    Security
    • Security features: Security System Owned
    Location
    • Region: Buckeye
    • Subdivision: WATSON ESTATES

    HOA & financial

    HOA
    • Has HOA: Yes
    • HOA fee: $78 monthly
    • Services included: Maintenance Grounds
    • Association name: Watson Estates HOA
    • Association phone: 602-437-4777

    Other

    Other facts
    • Listing terms: Cash,Conventional,VA Loan
    • Ownership: Fee Simple

    Price history

    DateEventPrice
    6/26/2026Sold$330,000-3.8%$211/sqft
    Source: ARMLS #7016231 Report a problem
    5/28/2026Pending sale$343,000$219/sqft
    Source: ARMLS #7016231 Report a problem
    5/14/2026Price change$343,000-5%$219/sqft
    Source: ARMLS #7016231 Report a problem
    4/30/2026Price change$361,000-2.4%$230/sqft
    Source: ARMLS #7016231 Report a problem
    4/18/2026Listed for sale$370,000$236/sqft
    Source: ARMLS #7016231 Report a problem
    4/10/2026Sold$370,000+68.2%$236/sqft
    Source: Public Record Report a problem
    12/14/2018Sold$219,990$140/sqft
    Source: Public Record Report a problem

    Public tax history

    YearProperty taxesTax assessment
    2025$1,535 +3.9%$27,210 -10.7%
    2024$1,477 -0.3%$30,460 +127.1%
    2023$1,482 -30.4%$13,411 -27.9%
    2022$2,130 +0.4%$18,610 +5.7%
    2021$2,123 +853.6%$17,610 +6.4%
    2020$223 +10.6%$16,550 +346.7%
    2019$201 $3,705
    2018$201 +5.5%$3,705 +7.9%
    2017$191 +3%$3,435 +4.1%
    2016$185 +5.2%$3,300 +27.3%
    2015$176 $2,592 +165.6%
    2014-- $976 -59.3%
    2013-- $2,400 -41.8%
    2009-- $4,125

    Find assessor info on the county website

    Neighborhood: 85326

    Nearby schools

    GreatSchools rating
    Schools provided by the listing agent
    • Elementary: Inca Elementary School
    • Middle: Inca Elementary School
    • High: Youngker High School
    • District: Buckeye Elementary District

    Source: ARMLS. This data may not be complete. We recommend contacting the local school district to confirm school assignments for this home.

    Get a cash offer in 3 minutes
    Find out how much your home could sell for in as little as 3 minutes with a no-obligation cash offer.
    Estimated market value
    $330,100
    Get a cash offer in 3 minutes
    Find out how much your home could sell for in as little as 3 minutes with a no-obligation cash offer.
    Estimated market value
    $330,100