Skip main navigation
Sold for $442,500
  • $442,500

    2425 Saddle Dr, Allison Park, PA 15101

    4beds
    1,938sqft
    Single Family Residence
    Built in 1958
    0.51 Acres Lot
    $443,400 Zestimate®
    $228/sqft
    $2,732 Estimated rent

    Home value

    $443,400

    $421,000 - $466,000

    $2,732/mo

    Zestimate® history
    Loading
    Loading...

    Owner options

    List your home for rent

    $2,732/mo

    Rent Zestimate®

    Find your next renter with Zillow Rental Manager. Plus, with online applications, you can quickly screen prospective tenants – for free.

    Learn more

    $2,732/mo

    Rent Zestimate®

    Refinance and save

    $2,947/mo

    Est. payment

    Refinancing to a lower rate could help reduce your monthly payments and save thousands over the life of the loan.

    See today's rates

    $2,947/mo

    Est. payment

    Explore your selling options

    Work with a Zillow partner agent

    Leverage their expertise and Zillow's premium Showcase listings to get your home seen by more buyers.

    Get started

    List with your own agent

    Get your home in front of millions of buyers by listing it on Zillow.

    Learn how to do it

    Sell it yourself

    Take full control of how buyers see your home on Zillow by listing For Sale by Owner (FSBO).

    List your home

    What's special

    Lovely fireplaceFinished game roomThree additional spacious bedroomsSprawling level backyard retreatNew roofOversized laundry roomGleaming hardwood floors
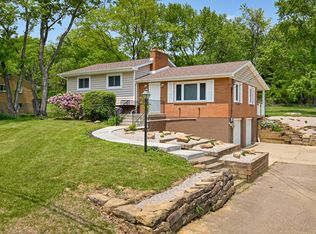
    Situated in the sought-after Northwood Acres neighborhood in Hampton Township, this beautifully maintained 4-bedroom home truly has it all. Ideal for entertaining, the charming screened-in porch is a must-see, boasting vaulted ceilings and exposed brick. Step off the porch and soak in the sight of a sprawling, level backyard retreat, a dream space perfect for relaxation, play, or simply enjoying the outdoors. The main level offers a functional and inviting layout, including a bright living room/dining room combination highlighted by a lovely fireplace and gleaming hardwood floors. The eat-in kitchen comes complete with stainless steel appliances, 2 large pantries, an island, and an abundance of cabinet and counter space. The family room just off the kitchen adds more room to relax and gather. Upstairs, you’ll find a generous primary suite complete with an updated full bathroom, along with three additional spacious bedrooms and a stylishly updated full bath. Ample closet space throughout ensures plenty of storage. The lower level provides even more versatility, featuring an oversized laundry room (plumbed for a potential full bath), a finished game room, and a two car garage with additional storage! With numerous updates throughout, including a new roof!

    Zillow last checked:

    Listing updated:

    Listed by:

    Beth Danchek 412-366-1600,

    COLDWELL BANKER REALTY

    Bought with:

    Emily Fraser, AB068700

    PIATT SOTHEBY'S INTERNATIONAL REALTY

    Source: WPMLS,MLS#: 1748203MLS LogoOriginating MLS: West Penn Multi-List

    Facts & features

    Interior

    Bedrooms & bathrooms
    • Bedrooms: 4
    • Bathrooms: 3
    • Full bathrooms: 2
    • 1/2 bathrooms: 1
    Primary bedroom
    • Level: Upper
    • Dimensions: 14x12
    Bedroom 2
    • Level: Upper
    • Dimensions: 14x11
    Bedroom 3
    • Level: Upper
    • Dimensions: 11x8
    Bedroom 4
    • Level: Upper
    • Dimensions: 11x8
    Bonus room
    • Level: Main
    • Dimensions: 21x12
    Dining room
    • Level: Main
    • Dimensions: Combo
    Entry foyer
    • Level: Main
    • Dimensions: 13x9
    Family room
    • Level: Main
    • Dimensions: 13x9
    Game room
    • Level: Lower
    • Dimensions: 11x10
    Kitchen
    • Level: Main
    • Dimensions: 19x11
    Laundry
    • Level: Lower
    • Dimensions: 13x9
    Living room
    • Level: Main
    • Dimensions: 25x11
    Heating
    • Forced Air, Gas
    Cooling
    • Central Air, Electric
    Appliances
    • Included: Some Gas Appliances, Dryer, Dishwasher, Microwave, Refrigerator, Stove, Washer
    Features
    • Pantry
    • Flooring: Hardwood, Tile, Carpet
    • Windows: Screens
    • Basement: Finished
    • Number of fireplaces: 1
    Interior area
    • Total structure area: 1,938
    • Total interior livable area: 1,938 sqft

    Property

    Parking
    • Total spaces: 2
    • Parking features: Built In, Garage Door Opener
    • Has attached garage: Yes
    Features
    • Levels: Two
    • Stories: 2
    • Pool features: None
    Lot
    • Size: 0.51 Acres
    • Dimensions: 0.5051
    Details
    • Parcel number: 0829R00142000000

    Construction

    Type & style
    • Home type: SingleFamily
    • Architectural style: Colonial,Two Story
    • Property subtype: Single Family Residence
    Materials
    • Brick
    • Roof: Asphalt
    Condition
    • Resale
    • Year built: 1958

    Utilities & green energy

    • Sewer: Public Sewer
    • Water: Public

    Community & neighborhood

    Location
    • Region: Allison Park
    • Subdivision: Northwood Acres

    Price history

    DateEventPrice
    6/12/2026Sold$442,500+0.8%$228/sqft
    Source: WPMLS #1748203 Report a problem
    6/12/2026Pending sale$439,000$227/sqft
    Source: WPMLS #1748203 Report a problem
    4/23/2026Contingent$439,000$227/sqft
    Source: WPMLS #1748203 Report a problem
    4/15/2026Listed for sale$439,000+215.8%$227/sqft
    Source: WPMLS #1748203 Report a problem
    12/16/1993Sold$139,000$72/sqft
    Source: Agent Provided Report a problem

    Public tax history

    YearProperty taxesTax assessment
    2025$6,242 +9.2%$193,700
    2024$5,715 +523.8%$193,700
    2023$916 $193,700
    2022$916 $193,700
    2021$916 +2%$193,700
    2020$898 -2%$193,700
    2019$916 -81.8%$193,700
    2018$5,034 +1.5%$193,700
    2017$4,961 +441.4%$193,700
    2016$916 -81.1%$193,700
    2015$4,839 +689.4%$193,700
    2014$613 $193,700 -1.5%
    2013-- $196,700 +50.5%
    2012-- $130,700
    2011-- $130,700
    2010-- $130,700
    2009-- $130,700
    2008-- $130,700
    2007-- $130,700
    2006-- $130,700 -10.3%
    2005-- $145,700
    2004-- $145,700
    2003-- $145,700
    2002-- $145,700

    Find assessor info on the county website

    Neighborhood: 15101

    Nearby schools

    GreatSchools rating
    Schools provided by the listing agent
    • District: Hampton Twp

    Source: WPMLS. This data may not be complete. We recommend contacting the local school district to confirm school assignments for this home.

    Get pre-qualified for a loan
    At Zillow Home Loans, we can pre-qualify you in as little as 5 minutes with no impact to your credit score.

    An equal housing lender. NMLS #10287.

    Sell for more on Zillow
    Get a Zillow Showcase℠ listing at no additional cost and you could sell for .
    $443,400
    2% more
    +$8,868
    With Zillow Showcase(estimated)
    $452,268