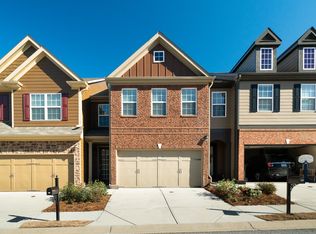
End Unit Townhome in Gated Buford Community - Top-Rated Schools & Walkable Lifestyle! Discover the perfect combination of comfort, convenience, and style with this beautiful 3-bedroom with a Loft, 2.5-bath end-unit townhome located in one of Buford's most desirable gated neighborhoods. Situated in the award-winning Seckinger High School district, this home is ideal for families who value both top-tier education and a vibrant lifestyle. Step outside your door and enjoy walking distance access to restaurants, shopping, and grocery stores, making everyday living a breeze. Inside, you'll love the bright and spacious layout, enhanced by extra natural light from the end-unit design. The main floor features an inviting open-concept living and dining space, perfect for entertaining or cozy nights at home. A modern kitchen with ample cabinetry and counter space makes meal prep effortless. Upstairs, the large primary suite offers a private retreat with an en-suite bath and walk-in closet, while two additional bedrooms share a well-appointed bath. Prime Buford Location - close to schools, parks, and I85 for an easy commute, yet tucked inside a quiet, gated neighborhood for peace of mind. This home has it all - the right schools, the right location, and the right lifestyle. Don't miss the chance to make it yours!
Sold for $349,000
$349,000
2425 Sardis Chase Ct, Buford, GA 30519
3beds
1,934sqft
Single Family Residence
Built in 2008
-- sqft lot
$343,800 Zestimate®
$180/sqft
$2,164 Estimated rent
Home value
$343,800
$316,000 - $375,000
$2,164/mo
Zestimate® history
Owner options
List your home for rent
$2,164/mo
Rent Zestimate®
Find your next renter with Zillow Rental Manager. Plus, with online applications, you can quickly screen prospective tenants – for free.
$2,164/mo
Rent Zestimate®
Refinance and save
$2,657/mo
Est. payment
Refinancing to a lower rate could help reduce your monthly payments and save thousands over the life of the loan.
$2,657/mo
Est. payment
Explore your selling options
Work with a Zillow partner agent
Leverage their expertise and Zillow's premium Showcase listings to get your home seen by more buyers.
Get startedList with your own agent
Get your home in front of millions of buyers by listing it on Zillow.
Learn how to do itSell it yourself
Take full control of how buyers see your home on Zillow by listing For Sale by Owner (FSBO).
List your homeWhat's special
End-unit townhomeGated neighborhoodBright and spacious layout
Zillow last checked:
Listing updated:
Listed by:
Oana Brown 678-887-4298,
NorthGroup Real Estate
Bought with:
Non-member Agent
Non-Member Office
Source: My State MLS,MLS#: 11563191
Facts & features
Interior
Bedrooms & bathrooms
- Bedrooms: 3
- Bathrooms: 3
- Full bathrooms: 2
- 1/2 bathrooms: 1
Rooms
- Room types: Family Room, First Floor Bathroom, Kitchen, Laundry Room, Loft
Kitchen
- Features: Open, Granite Counters
Basement
- Area: 0
Heating
- Gas, Forced Air
Cooling
- Central
Appliances
- Included: Dishwasher, Disposal, Refrigerator, Microwave, Oven, Water Heater
Features
- Flooring: Granite
- Basement: Slab
- Number of fireplaces: 1
- Fireplace features: Propane Stove
Interior area
- Total structure area: 1,934
- Total interior livable area: 1,934 sqft
- Finished area above ground: 1,934
Property
Parking
- Total spaces: 2
- Parking features: Driveway, Attached
- Garage spaces: 2
- Has uncovered spaces: Yes
Features
- Stories: 2
- Patio & porch: Patio
Details
- Parcel number: R1001729
- Lease amount: $0
Construction
Type & style
- Home type: SingleFamily
- Property subtype: Single Family Residence
Materials
- Post and Beam, HardiPlank Type
- Roof: Asphalt
Condition
- New construction: No
- Year built: 2008
Utilities & green energy
- Electric: Amps(0)
- Sewer: Municipal
- Water: Municipal
- Utilities for property: Naturl Gas Available
Community & HOA
Community
- Subdivision: Carlton At Hamilton Mill
HOA
- Has HOA: Yes
- HOA fee: $375 monthly
- HOA name: Carlton Homeowners Association, Inc.
- HOA phone: 470-545-4781
Location
- Region: Buford
Financial & listing details
- Price per square foot: $180/sqft
- Tax assessed value: $363,400
- Annual tax amount: $3,997
- Date on market: 8/26/2025
- Date available: 08/26/2025
Price history
| Date | Event | Price |
|---|---|---|
| 12/3/2025 | Sold | $349,000$180/sqft |
Source: Public Record Report a problem | ||
| 9/9/2025 | Price change | $349,000-2.8%$180/sqft |
Source: My State MLS #11563191 Report a problem | ||
| 8/26/2025 | Listed for sale | $359,000+130.1%$186/sqft |
Source: My State MLS #11563191 Report a problem | ||
| 6/17/2016 | Listing removed | $1,500+7.1%$1/sqft |
Source: RE/MAX Center #8001927 Report a problem | ||
| 7/4/2015 | Listing removed | $1,400$1/sqft |
Source: RE/MAX CENTER #07467885 Report a problem | ||
| 7/2/2015 | Listed for rent | $1,400+7.7%$1/sqft |
Source: RE/MAX CENTER #07467885 Report a problem | ||
| 4/27/2013 | Listing removed | $1,300$1/sqft |
Source: Keller Williams Realty Lanier Partners #07022510 Report a problem | ||
| 12/6/2012 | Listed for rent | $1,300$1/sqft |
Source: Keller Williams Realty Lanier Partners #07022510 Report a problem | ||
| 9/10/2009 | Sold | $156,000$81/sqft |
Source: Public Record Report a problem | ||
Public tax history
| Year | Property taxes | Tax assessment |
|---|---|---|
| 2025 | $3,848 -3.7% | $145,360 +0% |
| 2024 | $3,997 +14% | $145,320 |
| 2023 | $3,506 +1.2% | $145,320 +19.9% |
| 2022 | $3,464 +20.2% | $121,200 +33.4% |
| 2021 | $2,882 -0.7% | $90,840 |
| 2020 | $2,902 +7.9% | $90,840 +7.2% |
| 2019 | $2,690 | $84,720 +11.2% |
| 2018 | $2,690 +18.6% | $76,200 +18.5% |
| 2016 | $2,268 -1.3% | $64,280 |
| 2015 | $2,299 | $64,280 +5.2% |
| 2014 | $2,299 +16.3% | $61,120 +12.8% |
| 2013 | $1,977 | $54,200 +0.4% |
| 2012 | -- | $54,000 |
| 2011 | -- | $54,000 -18.6% |
| 2010 | -- | $66,360 |
| 2009 | -- | $66,360 +245.6% |
| 2007 | -- | $19,200 |
| 2006 | -- | $19,200 |
Find assessor info on the county website
Neighborhood: 30519
Nearby homes
- $318,0003 bd3 ba1.9k sqft2427 Sardis Chase Ct, Buford, GA 30519Off Market
- $317,3004 bd3 ba1.9k sqft2429 Sardis Chase Ct, Buford, GA 30519Off Market
- $319,7003 bd3 ba1.9k sqft2421 Sardis Chase Ct, Buford, GA 30519Off Market

- $312,2003 bd3 ba1.9k sqft2431 Sardis Chase Ct, Buford, GA 30519Off Market
- $326,8004 bd3 ba1.9k sqft2419 Sardis Chase Ct, Buford, GA 30519Off Market
- $319,0004 bd3 ba1.9k sqft2433 Sardis Chase Ct, Buford, GA 30519Off Market
- $316,8003 bd3 ba1.9k sqft2417 Sardis Chase Ct, Buford, GA 30519Off Market
- $326,3003 bd3 ba1.9k sqft2435 Sardis Chase Ct, Buford, GA 30519Off Market
Nearby schools
GreatSchools rating
- 10/10Ivy Creek Elementary SchoolGrades: PK-5Distance: 1.5 mi
- 9/10Glenn C. Jones Middle SchoolGrades: 6-8Distance: 1.8 mi
- 9/10Seckinger High SchoolGrades: 9-12Distance: 0.4 mi
Schools provided by the listing agent
- District: Seckinger High
Source: My State MLS. This data may not be complete. We recommend contacting the local school district to confirm school assignments for this home.
Get a cash offer in 3 minutes
Find out how much your home could sell for in as little as 3 minutes with a no-obligation cash offer.
Estimated market value
$343,800
Get a cash offer in 3 minutes
Find out how much your home could sell for in as little as 3 minutes with a no-obligation cash offer.
Estimated market value
$343,800
- Georgia
- Gwinnett County
- Buford
- 30519
- 2425 Sardis Chase Ct
