Step inside this beautifully renovated Jessica Koltun design, a fully updated, move-in-ready home where bright interiors and thoughtful upgrades meet effortless comfort. This comprehensive renovation includes a new roof, new electrical, and all-new lighting, along with complete interior updates that bring both peace of mind and modern appeal.
The inviting living area is filled with natural light and features vaulted ceilings, fresh paint, new flooring, and a painted-brick fireplace that adds warmth and character. The kitchen has been completely transformed with new cabinets, countertops, tile, fixtures, and appliances, offering a clean, modern aesthetic ideal for everyday living and entertaining.
Generous bedrooms provide comfort and flexibility, complemented by stylishly updated baths with new tub, toilets, tile, and fixtures. A neutral palette and fresh finishes make it easy for buyers to personalize, while large windows overlook the expansive backyard and mature trees.
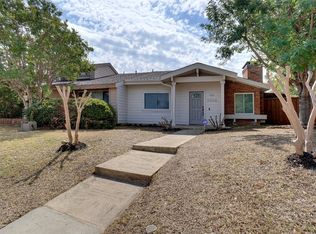
Outside, enjoy a private grassy yard with room to relax, garden, or play. Situated in a quiet, established neighborhood close to major thoroughfares, shopping, dining, and entertainment, this home is truly turnkey and ready for its next chapter.
Sold
Price Unknown
2425 Sendero Trl, Lewisville, TX 75067
3beds
1,469sqft
Duplex, Single Family Residence
Built in 1983
7,492 Square Feet Lot
$316,900 Zestimate®
$--/sqft
$2,257 Estimated rent
Home value
$316,900
$298,000 - $336,000
$2,257/mo
Zestimate® history
Owner options
List your home for rent
$2,257/mo
Rent Zestimate®
Find your next renter with Zillow Rental Manager. Plus, with online applications, you can quickly screen prospective tenants – for free.
$2,257/mo
Rent Zestimate®
Refinance and save
Refinancing to a lower rate could help reduce your monthly payments and save thousands over the life of the loan.
Explore your selling options
Work with a Zillow partner agent
Leverage their expertise and Zillow's premium Showcase listings to get your home seen by more buyers.
Get startedList with your own agent
Get your home in front of millions of buyers by listing it on Zillow.
Learn how to do itSell it yourself
Take full control of how buyers see your home on Zillow by listing For Sale by Owner (FSBO).
List your homeWhat's special
Fresh paintStylishly updated bathsPrivate grassy yardNew flooringNew cabinetsGenerous bedroomsThoughtful upgrades
Zillow last checked:
Listing updated:
Listed by:
Bardha Lloncari 0708676 214-440-0017,
Jessica Koltun Home 214-440-0017
Bought with:
Jessica Maddern
eXp Realty LLC
Source: NTREIS,MLS#: 21130577
Facts & features
Interior
Bedrooms & bathrooms
- Bedrooms: 3
- Bathrooms: 2
- Full bathrooms: 2
Primary bedroom
- Features: Ceiling Fan(s), Dual Sinks, En Suite Bathroom, Walk-In Closet(s)
- Level: First
- Dimensions: 0 x 0
Living room
- Level: First
- Dimensions: 0 x 0
Heating
- Central, Electric
Cooling
- Central Air, Electric
Appliances
- Included: Dishwasher, Electric Cooktop, Electric Oven, Disposal, Microwave, Refrigerator
- Laundry: Washer Hookup, Dryer Hookup
Features
- Built-in Features, Decorative/Designer Lighting Fixtures, Double Vanity, High Speed Internet, Kitchen Island, Open Floorplan, Walk-In Closet(s)
- Has basement: No
- Number of fireplaces: 1
- Fireplace features: Masonry
Interior area
- Total interior livable area: 1,469 sqft
Property
Parking
- Parking features: On Street
- Has uncovered spaces: Yes
Features
- Levels: One
- Stories: 1
- Pool features: None
- Fencing: Wood
Lot
- Size: 7,492 Square Feet
- Features: Cul-De-Sac
Details
- Parcel number: R74815
Construction
Type & style
- Home type: SingleFamily
- Architectural style: Traditional
- Property subtype: Duplex, Single Family Residence
- Attached to another structure: Yes
Materials
- Brick
- Foundation: Slab
- Roof: Composition
Condition
- Year built: 1983
Utilities & green energy
- Sewer: Public Sewer
- Water: Public
- Utilities for property: Sewer Available, Water Available
Community & HOA
Community
- Features: Curbs, Sidewalks
- Security: Smoke Detector(s)
- Subdivision: Meadow Glen Add Sec 2
HOA
- Has HOA: No
Location
- Region: Lewisville
Financial & listing details
- Tax assessed value: $261,000
- Annual tax amount: $4,496
- Date on market: 12/11/2025
- Cumulative days on market: 40 days
- Listing terms: Cash,Conventional,FHA,VA Loan
Price history
| Date | Event | Price |
|---|---|---|
| 1/30/2026 | Sold | -- |
Source: NTREIS #21130577 Report a problem | ||
| 1/26/2026 | Pending sale | $349,000$238/sqft |
Source: NTREIS #21130577 Report a problem | ||
| 12/11/2025 | Listed for sale | $349,000+83.7%$238/sqft |
Source: NTREIS #21130577 Report a problem | ||
| 3/24/2021 | Listing removed | -- |
Source: Owner Report a problem | ||
| 10/26/2019 | Listing removed | $1,675$1/sqft |
Source: Owner Report a problem | ||
| 10/8/2019 | Price change | $1,675+1.5%$1/sqft |
Source: Owner Report a problem | ||
| 9/5/2019 | Listed for rent | $1,650+3.1%$1/sqft |
Source: Owner Report a problem | ||
| 10/29/2017 | Listing removed | $1,600$1/sqft |
Source: Owner Report a problem | ||
| 10/17/2017 | Sold | -- |
Source: Agent Provided Report a problem | ||
| 10/17/2017 | Listed for rent | $1,600$1/sqft |
Source: Owner Report a problem | ||
| 10/11/2017 | Pending sale | $190,000$129/sqft |
Source: RE/MAX DFW Associates #13679074 Report a problem | ||
| 9/28/2017 | Listed for sale | $190,000$129/sqft |
Source: RE/MAX DFW Associates #13679074 Report a problem | ||
| 9/15/2017 | Pending sale | $190,000$129/sqft |
Source: RE/MAX DFW Associates #13679074 Report a problem | ||
| 8/24/2017 | Price change | $190,000-2.5%$129/sqft |
Source: RE/MAX DFW Associates #13679074 Report a problem | ||
| 7/25/2017 | Pending sale | $194,900$133/sqft |
Source: Owner Report a problem | ||
| 7/6/2017 | Listed for sale | $194,900$133/sqft |
Source: Owner Report a problem | ||
Public tax history
| Year | Property taxes | Tax assessment |
|---|---|---|
| 2025 | $4,496 -1.1% | $261,000 -0.8% |
| 2024 | $4,545 -8.3% | $263,000 -7.7% |
| 2023 | $4,955 +8.8% | $285,000 +18.8% |
| 2022 | $4,554 +15.3% | $240,000 +16.6% |
| 2021 | $3,950 +7.7% | $205,910 +13.1% |
| 2020 | $3,668 +1.6% | $182,000 +1.1% |
| 2019 | $3,611 +2.6% | $180,000 +5.9% |
| 2018 | $3,519 +12.9% | $170,041 +12.1% |
| 2017 | $3,118 | $151,718 +2.4% |
| 2016 | $3,118 +31.1% | $148,150 +22.1% |
| 2015 | $2,378 | $121,313 +11.5% |
| 2014 | $2,378 | $108,841 +18% |
| 2013 | $2,378 | $92,255 +7.7% |
| 2012 | -- | $85,697 -32% |
| 2011 | -- | $126,036 +13% |
| 2010 | -- | $111,575 -1.4% |
| 2009 | -- | $113,182 -8.1% |
| 2007 | -- | $123,118 +0.6% |
| 2006 | $3,027 -1.3% | $122,399 -1.2% |
| 2005 | $3,068 | $123,938 +14.8% |
| 2004 | -- | $107,951 +2.3% |
| 2003 | -- | $105,483 +12% |
| 2002 | -- | $94,196 +2.5% |
| 2001 | -- | $91,905 |
Find assessor info on the county website
Neighborhood: Meadow Glen
Nearby homes
- $285,5003 bd1 ba1.4k sqft2423 Sendero Trl, Lewisville, TX 75067Off Market
- $--3 bd2 ba1.3k sqft2426 Sendero Trl, Lewisville, TX 75067Sold
- $230,0002 bd2 ba1.4k sqft2421 Sendero Trl, Lewisville, TX 75067Off Market
- $252,8003 bd1 ba1.1k sqft2424 Sendero Trl, Lewisville, TX 75067Off Market
- $511,4003 bd3 ba2.9k sqft222 Kielder Dr, Lewisville, TX 75067Off Market
- $402,4003 bd2 ba2.2k sqft2430 Sunderland Ln, Lewisville, TX 75067Off Market
- $218,4002 bd2 ba1.1k sqft2419 Sendero Trl, Lewisville, TX 75067Off Market
- $311,8003 bd2 ba1.4k sqft2422 Sendero Trl, Lewisville, TX 75067Off Market
Nearby schools
GreatSchools rating
- 2/10Southridge Elementary SchoolGrades: PK-5Distance: 0.4 mi
- 2/10Marshall Durham Middle SchoolGrades: 6-8Distance: 0.5 mi
- 3/10Lewisville High SchoolGrades: 9-12Distance: 2.6 mi
Schools provided by the listing agent
- Elementary: Southridge
- Middle: Marshall Durham
- High: Lewisville
- District: Lewisville ISD
Source: NTREIS. This data may not be complete. We recommend contacting the local school district to confirm school assignments for this home.
Get a cash offer in 3 minutes
Find out how much your home could sell for in as little as 3 minutes with a no-obligation cash offer.
Estimated market value
$316,900
Get a cash offer in 3 minutes
Find out how much your home could sell for in as little as 3 minutes with a no-obligation cash offer.
Estimated market value
$316,900
- Texas
- Denton County
- Lewisville
- 75067
- Meadow Glen
- 2425 Sendero Trl
