Immaculate home and ready to move in condition. Close to schools, shopping, and downtown. Home sits on over a half acre lot with lots of space for all the toys with RV access parking. Well maintained and cared for.
Active under contract-show
$489,000
2425 Seneca Dr, Reno, NV 89506
4beds
1,300sqft
:
Get pre-qualified$3,156/mo
Single Family Residence
Built in 1979
0.54 Acres Lot
$-- Zestimate®
$376/sqft
$-- HOA
What's special
Rv access parking
- 21 days |
- 1,553 |
- 124 |
Zillow last checked:
Listing updated:
Listed by:
Mel Pecson S.171090 775-830-9285,
Solid Source Realty
Source: NNRMLS,MLS#: 260009045
Facts & features
Interior
Bedrooms & bathrooms
- Bedrooms: 4
- Bathrooms: 2
- Full bathrooms: 2
Heating
- Forced Air, Natural Gas
Cooling
- Central Air
Appliances
- Included: Dishwasher, Disposal, Electric Cooktop, Electric Range, Microwave, Oven, Refrigerator, Self Cleaning Oven
- Laundry: In Garage, Shelves, Washer Hookup
Features
- No Interior Steps, Master Downstairs
- Flooring: Carpet, Laminate
- Windows: Blinds, Double Pane Windows, ENERGY STAR Qualified Windows, Vinyl Frames
- Number of fireplaces: 1
- Fireplace features: Wood Burning
- Common walls with other units/homes: No Common Walls
Interior area
- Total structure area: 1,300
- Total interior livable area: 1,300 sqft
Property
Parking
- Total spaces: 2
- Parking features: Additional Parking, Attached, Garage, Garage Door Opener, RV Access/Parking
- Attached garage spaces: 2
Features
- Levels: One
- Stories: 1
- Patio & porch: Uncovered, Patio
- Exterior features: None
- Spa features: None
- Fencing: Back Yard,Full
- Has view: Yes
- View description: Desert, Mountain(s)
Lot
- Size: 0.54 Acres
- Features: Level
Details
- Additional structures: Shed(s)
- Parcel number: 08223803
- Zoning: MDS
- Horses can be raised: Yes
Construction
Type & style
- Home type: SingleFamily
- Property subtype: Single Family Residence
Materials
- Foundation: Crawl Space
- Roof: Composition,Pitched,Shingle
Condition
- New construction: No
- Year built: 1979
Utilities & green energy
- Sewer: Public Sewer
- Water: Public
- Utilities for property: Cable Available, Cable Connected, Electricity Available, Electricity Connected, Internet Available, Internet Connected, Natural Gas Available, Natural Gas Connected, Phone Available, Sewer Available, Sewer Connected, Water Available, Water Connected, Cellular Coverage, Underground Utilities, Water Meter Installed
Community & HOA
Community
- Security: Fire Alarm, Security Lights, Smoke Detector(s)
- Subdivision: Horizon Hills 2
HOA
- Has HOA: No
Location
- Region: Reno
Financial & listing details
- Price per square foot: $376/sqft
- Tax assessed value: $178,267
- Annual tax amount: $1,741
- Date on market: 7/16/2026
- Cumulative days on market: 21 days
- Listing terms: 1031 Exchange,Cash,Conventional,FHA,USDA Loan,VA Loan
Estimated market value
Not available
Estimated sales range
Not available
$2,534/mo
Price history
| Date | Event | Price |
|---|---|---|
| 7/26/2026 | Contingent | $489,000$376/sqft |
Source:  NNRMLS #260009045 Report a problem NNRMLS #260009045 Report a problem | ||
| 7/16/2026 | Listed for sale | $489,000+7.5%$376/sqft |
Source: NNRMLS #260009045 Report a problem | ||
| 10/15/2025 | Sold | $455,000-2.1%$350/sqft |
Source: NNRMLS #250055088 Report a problem | ||
| 9/3/2025 | Contingent | $464,900$358/sqft |
Source: NNRMLS #250055088 Report a problem | ||
| 8/26/2025 | Listed for sale | $464,900+43%$358/sqft |
Source: NNRMLS #250055088 Report a problem | ||
| 11/15/2019 | Sold | $325,000+1.6%$250/sqft |
Source: Public Record Report a problem | ||
| 9/20/2019 | Price change | $319,900-3%$246/sqft |
Source: Harcourts NV1 Realty #190012448 Report a problem | ||
| 8/9/2019 | Listed for sale | $329,900+78.3%$254/sqft |
Source: Harcourts NV1 Realty #190012448 Report a problem | ||
| 4/19/2019 | Sold | $185,000$142/sqft |
Source: Public Record Report a problem | ||
| 3/8/2019 | Listed for sale | -- |
Source: Auction.com Report a problem | ||
Public tax history
| Year | Property taxes | Tax assessment |
|---|---|---|
| 2026 | $1,692 +7.9% | $62,393 +5.2% |
| 2025 | $1,568 +8% | $59,331 -3% |
| 2024 | $1,452 +8% | $61,197 +6.2% |
| 2023 | $1,345 +7.9% | $57,642 +12.7% |
| 2022 | $1,247 +6.6% | $51,148 +19.5% |
| 2021 | $1,169 +6.4% | $42,787 +6.4% |
| 2020 | $1,098 -6.1% | $40,231 |
| 2019 | $1,169 +6.4% | $40,231 +11.8% |
| 2018 | $1,098 +9.1% | $35,975 +0.2% |
| 2017 | $1,007 | $35,902 +6.3% |
| 2016 | $1,007 | $33,786 -1.3% |
| 2015 | $1,007 +3.1% | $34,247 +14.1% |
| 2014 | $977 | $30,004 -0.6% |
| 2013 | $977 | $30,172 |
| 2012 | -- | $30,172 +2% |
| 2011 | -- | $29,580 -1.3% |
| 2010 | -- | $29,966 -20.3% |
| 2009 | -- | $37,601 -6.2% |
| 2008 | -- | $40,068 -23.7% |
| 2007 | -- | $52,537 +42.4% |
| 2006 | -- | $36,884 +10.2% |
| 2005 | -- | $33,466 +4.4% |
| 2004 | -- | $32,054 +2.1% |
| 2003 | -- | $31,409 +5% |
| 2002 | -- | $29,906 |
| 2001 | -- | $29,906 |
Find assessor info on the county website
Monthly payment
Est. payment
Payment breakdown
Explore the cost of this home by adjusting the details. Changes won't be saved.Climate risks
Neighborhood: 89506
Nearby schools
GreatSchools rating
- 5/10Alice L Smith Elementary SchoolGrades: PK-5Distance: 1.5 mi
- 3/10William O'brien Middle SchoolGrades: 6-8Distance: 1.6 mi
- 2/10North Valleys High SchoolGrades: 9-12Distance: 2.2 mi
Schools provided by the listing agent
- Elementary: Smith, Alice
- Middle: OBrien
- High: North Valleys
Source: NNRMLS. This data may not be complete. We recommend contacting the local school district to confirm school assignments for this home.
- $513,4003 bd2 ba2k sqft2420 Kiowa Way, Reno, NV 89506Off Market
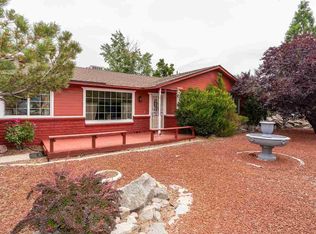
- $446,6003 bd2 ba1.3k sqft2435 Seneca Dr, Reno, NV 89506Off Market
- $493,4003 bd2 ba1.5k sqft2405 Seneca Dr, Reno, NV 89506Off Market
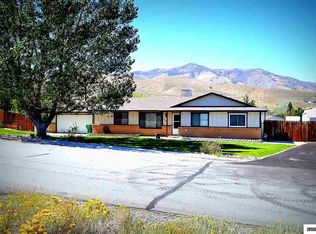
- $448,0003 bd2 ba1.4k sqft2410 Seneca Dr, Reno, NV 89506Sold
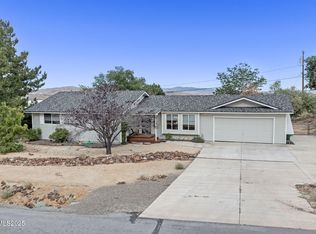
- $510,3003 bd2 ba1.5k sqft2430 Kiowa Way, Reno, NV 89506Off Market
- $469,7003 bd2 ba1.5k sqft2410 Kiowa Way, Reno, NV 89506Off Market
- $434,8003 bd2 ba1.4k sqft2420 Seneca Dr, Reno, NV 89506Off Market
- $428,7004 bd2 ba1.3k sqft2400 Seneca Dr, Reno, NV 89506Off Market
A local agent can set up tours, give advice and negotiate with sellers.
Similar homes
- $460,0003 bd2 ba1.4k sqft2440 Seneca Dr, Reno, NV 89506Active

 MLS ID #260009661, Melissa Meneses, RE/MAX Professionals-Carson. NNRMLS
 - $469,5004 bd2 ba1.4k sqft2265 Dakota Way, Reno, NV 89506Active
 MLS ID #260008235, Fred Harden, Elevate Realty. NNRMLS
 - $469,9003 bd2 ba1.3k sqft8620 Silver Shores Dr, Reno, NV 89506Active
 MLS ID #260009758, Gino Rossi, Ferrari-Lund Real Estate South. NNRMLS
 - $435,0004 bd2 ba1.1k sqft9350 Gremlin Way, Reno, NV 89506Active
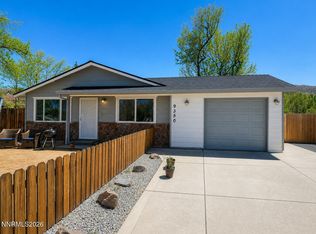 MLS ID #260005762, Jacob Eldridge, Realty One Group Eminence. NNRMLS
 - $500,0003 bd2 ba1.4k sqft905 Estuary Cir, Reno, NV 89506ActiveMLS ID #260009506, Dan Smith, Dickson Realty - Sparks. NNRMLS
- $490,0004 bd3 ba1.9k sqft8486 Piper Pl, Reno, NV 89506ActiveMLS ID #260006712, Tamara Fegert, Sierra Sotheby's International. NNRMLS
- $460,0003 bd2 ba1.3k sqft5840 Kearney Dr, Reno, NV 89506ActiveMLS ID #260009686, William Mariani, NextHome Sierra Realty. NNRMLS
- $505,0003 bd2 ba1.1k sqft2910 Harding Cir, Reno, NV 89503ActiveMLS ID #260009167, Christine Pappas, Real Broker LLC. NNRMLS
- $475,0004 bd3 ba1.8k sqft8918 Wolf Moon Dr, Reno, NV 89506ActiveMLS ID #260008467, Aaron Coombs, LPT Realty, LLC. NNRMLS
- $485,0003 bd2 ba1.4k sqft17321 Desert Lake Dr, Reno, NV 89508ActiveMLS ID #260010096, Jessica Hodges, Real Broker LLC. NNRMLS
- $509,0003 bd3 ba1.7k sqft5966 Coyote Ridge Rd, Reno, NV 89523ActiveMLS ID #260010032, Ryan Borden, Realty One Group Eminence. NNRMLS
- $530,0003 bd2 ba1.7k sqft7370 Overture Dr, Reno, NV 89506ActiveMLS ID #260009390, Chris Yochum, Dickson Realty - Caughlin. NNRMLS
- $450,0004 bd2 ba1.3k sqft3985 Kentwood Ct, Reno, NV 89503ActiveMLS ID #260008486, Tyler Richardson, RE/MAX Professionals-Reno. NNRMLS
- $495,0003 bd3 ba1.7k sqft5689 Peach Ct, Sun Valley, NV 89433ActiveMLS ID #260010029, Brandon Goles, Realty One Group Eminence. NNRMLS
- $675,0003 bd2 ba1.8k sqft3495 Tee Pee Ln, Reno, NV 89506ActiveMLS ID #260009767, Jamie Rosaia, Dickson Realty - Caughlin. NNRMLS
- $490,0003 bd2 ba1.6k sqft4490 Sierra Madre Dr, Reno, NV 89502ActiveMLS ID #260010027, Greg Stone, RE/MAX Professionals-Reno. NNRMLS
- $499,4003 bd2 ba1.8k sqft450 McClure Cir, Sparks, NV 89431ActiveMLS ID #260009908, Chris McCain, DL Realty. NNRMLS
- $490,0003 bd2 ba1.5k sqft18617 Ivyberry Ct, Reno, NV 89508ActiveMLS ID #260010062, Shirley Brass, eXp Realty, LLC. NNRMLS
- $379,9003 bd2 ba1.8k sqft9250 Fleetwood Dr, Reno, NV 89506ActiveMLS ID #260009911, Becca Martinez, Harcourts Vanguard. NNRMLS
- $460,0003 bd2 ba1.2k sqft17745 Live Oak Ct, Reno, NV 89508ActiveMLS ID #260010050, Jonathan Barrera-Monroy, LPT Realty, LLC. NNRMLS
