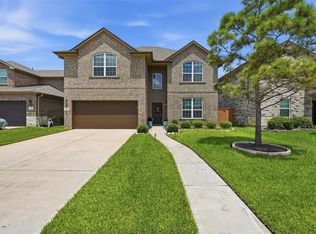
Freshly updated and move-in ready! This beautifully maintained 4-bedroom, 2-bath Meritage home offers the perfect combination of comfort, value, and convenience. Featuring fresh paint, new carpet, and an open-concept layout with a split-bedroom floor plan, this home is designed for everyday living and entertaining. The kitchen features granite countertops, 42" cabinets, stainless steel appliances, and a spacious breakfast bar. Refrigerator, washer, and dryer are included, making your move even easier. Additional features include 2" blinds throughout, a tankless water heater, and a full sprinkler system. Enjoy resort-style living with access to a pool, lazy river, splash pad, playground, dog park, pickleball courts, and more. Conveniently located near Downtown Houston, the Texas Medical Center, Pearland, and Hobby Airport. A fantastic opportunity for buyers looking for space, amenities, and value—schedule your private tour today!
For sale
Price cut: $5K (7/8)
$290,000
2425 Temple Crag Dr, Iowa Colony, TX 77583
4beds
1,947sqft
Single Family Residence
Built in 2019
6,429 Square Feet Lot
$283,300 Zestimate®
$149/sqft
$133/mo HOA
What's special
Stainless steel appliancesGranite countertopsSplit-bedroom floor planTankless water heaterFull sprinkler systemSpacious breakfast barOpen-concept layout
- 90 days
- 95
- 5
Zillow last checked:
Listing updated:
Listed by:
Patience Smith TREC #0527342 832-207-2157,
PNR Realty
Source: HAR,MLS#: 3252580
Facts & features
Interior
Bedrooms & bathrooms
- Bedrooms: 4
- Bathrooms: 2
- Full bathrooms: 2
Rooms
- Room types: Utility Room
Primary bedroom
- Level: First
- Area: 180
- Dimensions: 12*15
Bedroom
- Level: First
- Area: 90
- Dimensions: 10*9
Bedroom
- Level: First
- Area: 90
- Dimensions: 10*9
Bedroom
- Level: First
- Area: 143
- Dimensions: 11*13
Breakfast
- Level: First
- Area: 130
- Dimensions: 13*10
Dining room
- Level: First
- Area: 117
- Dimensions: 13*9
Family room
- Level: First
- Area: 170
- Dimensions: 17*10
Kitchen
- Level: First
- Area: 130
- Dimensions: 13*10
Heating
- Electric, Natural Gas
Cooling
- Ceiling Fan(s), Electric
Appliances
- Included: ENERGY STAR Qualified Appliances, Water Heater, Disposal, Gas Oven, Microwave, Gas Cooktop, Gas Range, Dishwasher
- Laundry: Gas Dryer Hookup, Washer Hookup
Features
- Split Plan, Walk-In Closet(s)
Interior area
- Total structure area: 1,947
- Total interior livable area: 1,947 sqft
Property
Parking
- Total spaces: 2
- Parking features: Attached, Garage Door Opener
- Attached garage spaces: 2
Features
- Stories: 1
Lot
- Size: 6,429 Square Feet
- Features: Subdivided, 0 Up To 1/4 Acre
Details
- Parcel number: 75784101013
Construction
Type & style
- Home type: SingleFamily
- Architectural style: Traditional
- Property subtype: Single Family Residence
Materials
- Brick, Vinyl Siding, Wood Siding
- Foundation: Slab
- Roof: Composition
Condition
- New construction: No
- Year built: 2019
Utilities & green energy
- Sewer: Public Sewer
- Water: Public, Water District
Green energy
- Energy efficient items: Thermostat, Lighting, HVAC
Community & HOA
Community
- Subdivision: Sierra Vista Sec 4a
HOA
- Has HOA: Yes
- HOA fee: $1,591 annually
Location
- Region: Iowa Colony
Financial & listing details
- Price per square foot: $149/sqft
- Tax assessed value: $291,150
- Annual tax amount: $9,168
- Date on market: 6/6/2026
- Listing terms: Cash,Conventional,FHA,USDA Loan,VA Loan
Estimated market value
$283,300
$269,000 - $297,000
$2,449/mo
Price history
| Date | Event | Price |
|---|---|---|
| 8/26/2026 | Listing removed | $2,400$1/sqft |
Source:  HAR #2374257 Report a problem HAR #2374257 Report a problem | ||
| 8/10/2026 | Listed for rent | $2,400$1/sqft |
Source: HAR #2374257 Report a problem | ||
| 7/8/2026 | Price change | $290,000-1.7%$149/sqft |
Source:  HAR #3252580 Report a problem HAR #3252580 Report a problem | ||
| 6/23/2026 | Price change | $295,000-1.7%$152/sqft |
Source: HAR #3252580 Report a problem | ||
| 6/6/2026 | Listed for sale | $300,000$154/sqft |
Source: HAR #3252580 Report a problem | ||
| 5/25/2026 | Listing removed | $300,000$154/sqft |
Source: HAR #18684834 Report a problem | ||
| 4/7/2026 | Price change | $300,000-4.8%$154/sqft |
Source: HAR #18684834 Report a problem | ||
| 3/17/2026 | Listed for sale | $315,000$162/sqft |
Source: HAR #18684834 Report a problem | ||
| 3/17/2026 | Listing removed | $315,000$162/sqft |
Source: HAR #35563081 Report a problem | ||
| 2/24/2026 | Price change | $315,000-3.1%$162/sqft |
Source: HAR #35563081 Report a problem | ||
| 8/31/2025 | Listed for sale | $325,000-6.9%$167/sqft |
Source: HAR #35563081 Report a problem | ||
| 7/16/2022 | Listing removed | -- |
Source: HAR #70399843 Report a problem | ||
| 7/1/2022 | Listed for sale | $349,000+44.2%$179/sqft |
Source: HAR #70399843 Report a problem | ||
| 10/8/2019 | Listing removed | $241,995$124/sqft |
Source: Meritage Homes Report a problem | ||
| 9/19/2019 | Price change | $241,995-0.4%$124/sqft |
Source: Meritage Homes Report a problem | ||
| 9/5/2019 | Listed for sale | $242,985$125/sqft |
Source: Meritage Homes Report a problem | ||
Public tax history
| Year | Property taxes | Tax assessment |
|---|---|---|
| 2025 | $1,297 -45.1% | $291,150 -2.8% |
| 2024 | $2,364 +2% | $299,460 +2.9% |
| 2023 | $2,318 -37.8% | $290,981 +10% |
| 2022 | $3,729 +1.2% | $264,528 +10% |
| 2021 | $3,685 +1.5% | $240,480 +3.5% |
| 2020 | $3,630 +637.1% | $232,380 +710.5% |
| 2019 | $492 | $28,670 |
Find assessor info on the county website
Monthly payment
Est. payment
Payment breakdown
Explore the cost of this home by adjusting the details. Changes won't be saved.Climate risks
Neighborhood: 77583
Nearby schools
Schools provided by the listing agent
- Elementary: Nichols Mock Elementary
- Middle: Iowa Colony Junior High
- High: Iowa Colony High School
Source: HAR. This data may not be complete. We recommend contacting the local school district to confirm school assignments for this home.
- $343,500-- bd16 ba2.8k sqft2421 Temple Crag Dr, Iowa Colony, TX 77583Off Market
- $346,4004 bd3 ba2.5k sqft2417 Temple Crag Dr, Iowa Colony, TX 77583Off Market
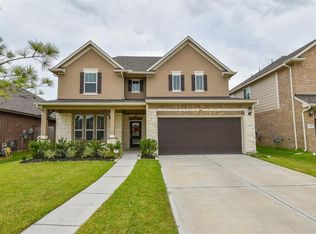
- $354,800-- bd17 ba2.6k sqft2429 Temple Crag Dr, Iowa Colony, TX 77583Off Market
- $263,600-- bd13 ba1.6k sqft2418 Agassiz Dr, Rosharon, TX 77583Off Market
Similar homes
- $309,9003 bd2 ba1.9k sqft10822 Mendel Terrace Dr, Iowa Colony, TX 77583For Sale
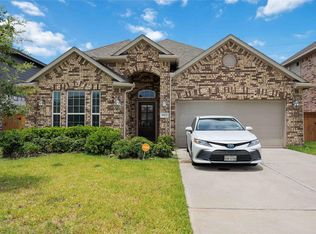 MLS ID #88336090, Kymberly Lane, LPT Realty, LLC. HAR
 - $350,0004 bd3 ba2.6k sqft2318 Red Slate Dr, Iowa Colony, TX 77583For Sale
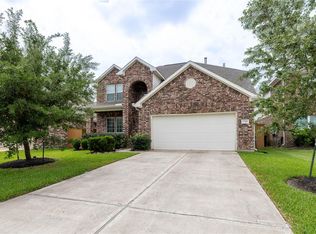 MLS ID #49890049, Cory Grant, W3 Realty. HAR
 - $325,0003 bd2 ba1.9k sqft9230 Eckert Rd, Iowa Colony, TX 77583For Sale
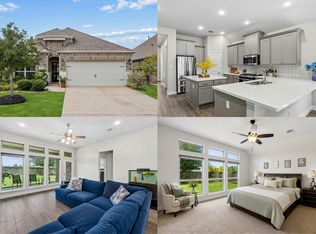 MLS ID #23901306, Ebi Alrikabi, Keller Williams Realty Metropolitan. HAR
 - $359,9004 bd4 ba2.8k sqft2413 Olancha Dr, Iowa Colony, TX 77583For Sale
 MLS ID #67500827, Tony Llamas, Walzel Properties - Corporate Office. HAR
