Skip main navigation
Sold for $290,000
  • $290,000

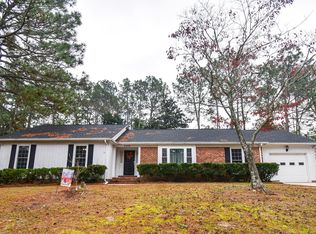
    2425 Torcross Dr, Fayetteville, NC 28304

    3beds
    1,976sqft
    Single Family Residence, Residential
    Built in 1975
    0.34 Acres Lot
    $297,100 Zestimate®
    $147/sqft
    $1,840 Estimated rent

    Home value

    $297,100

    $282,000 - $312,000

    $1,840/mo

    Zestimate® history
    Loading
    Loading...

    Owner options

    List your home for rent

    $1,840/mo

    Rent Zestimate®

    Find your next renter with Zillow Rental Manager. Plus, with online applications, you can quickly screen prospective tenants – for free.

    Learn more

    $1,840/mo

    Rent Zestimate®

    Refinance and save

    $1,777/mo

    Est. payment

    Refinancing to a lower rate could help reduce your monthly payments and save thousands over the life of the loan.

    See today's rates

    $1,777/mo

    Est. payment

    Explore your selling options

    Work with a Zillow partner agent

    Leverage their expertise and Zillow's premium Showcase listings to get your home seen by more buyers.

    Get started

    List with your own agent

    Get your home in front of millions of buyers by listing it on Zillow.

    Learn how to do it

    Sell it yourself

    Take full control of how buyers see your home on Zillow by listing For Sale by Owner (FSBO).

    List your home

    What's special

    Modern finishesCozy wood-burning fireplaceFully fenced backyardGranite countertopsLarge rear patioOversized laundry roomUpdated kitchen
    Now available in the serene Clairway neighborhood—a move-in ready 3 bed, 2 bath home with a 2-car garage. The living room features a cozy wood-burning fireplace and opens to a large rear patio, perfect for relaxing or entertaining. The updated kitchen boasts granite countertops and modern finishes. Enjoy the convenience of an oversized laundry room, complete with washer and dryer. All three bedrooms are generously sized, offering comfort and flexibility. The fully fenced backyard provides privacy and space to make it your own. A solid home with great bones, ready for your personal touch. Centrally located near the hospital, shopping, dining, and with easy access to Fort Bragg. Don't miss this opportunity!

    Zillow last checked:

    Listing updated:

    Listed by:

    Stirling West 719-499-4124,

    Mark Spain Real Estate

    Bought with:

    BRITTNEY HILL, 328791

    EXP REALTY LLC

    Source: Doorify MLS,MLS#: 10119298MLS Logo

    Facts & features

    Interior

    Bedrooms & bathrooms
    • Bedrooms: 3
    • Bathrooms: 2
    • Full bathrooms: 2
    Heating
    • Forced Air, Natural Gas
    Cooling
    • Central Air
    Appliances
    • Included: Dishwasher, Disposal, Gas Range, Range Hood, Refrigerator, Stainless Steel Appliance(s), Washer/Dryer
    • Laundry: Electric Dryer Hookup, Laundry Room, Washer Hookup
    Features
    • Bathtub/Shower Combination, Ceiling Fan(s), Granite Counters, Kitchen/Dining Room Combination, Walk-In Closet(s), Walk-In Shower
    • Flooring: Carpet, Laminate, Linoleum, Vinyl
    • Windows: Double Pane Windows
    • Has fireplace: No
    • Common walls with other units/homes: No Common Walls
    Interior area
    • Total structure area: 1,976
    • Total interior livable area: 1,976 sqft
    • Finished area above ground: 1,976
    • Finished area below ground: 0

    Property

    Parking
    • Total spaces: 4
    • Parking features: Driveway, Garage Faces Front
    • Attached garage spaces: 2
    • Uncovered spaces: 2
    Accessibility
    • Accessibility features: Accessible Approach with Ramp, Standby Generator
    Features
    • Levels: One
    • Stories: 1
    • Patio & porch: Covered, Front Porch, Patio
    • Exterior features: Fenced Yard
    • Fencing: Back Yard, Chain Link, Wood
    • Has view: Yes
    Lot
    • Size: 0.34 Acres
    • Features: Few Trees, Gentle Sloping
    Details
    • Parcel number: 0426569859
    • Zoning: SF10
    • Special conditions: Standard

    Construction

    Type & style
    • Home type: SingleFamily
    • Architectural style: Ranch
    • Property subtype: Single Family Residence, Residential
    Materials
    • Brick Veneer, HardiPlank Type
    • Foundation: Combination
    • Roof: Composition
    Condition
    • New construction: No
    • Year built: 1975

    Utilities & green energy

    • Sewer: Public Sewer
    • Water: Public
    • Utilities for property: Electricity Connected, Natural Gas Connected, Sewer Connected, Water Connected

    Community & neighborhood

    Location
    • Region: Fayetteville
    • Subdivision: Clairway

    Other

    Other facts
    • Road surface type: Asphalt

    Price history

    DateEventPrice
    5/15/2026Sold$290,000-3.3%$147/sqft
    Source: Doorify MLS #10119298 Report a problem
    4/13/2026Pending sale$299,900$152/sqft
    Source: Doorify MLS #10119298 Report a problem
    3/31/2026Price change$299,900-3.3%$152/sqft
    Source: Doorify MLS #10119298 Report a problem
    3/16/2026Listed for sale$310,000$157/sqft
    Source: Doorify MLS #10119298 Report a problem
    2/26/2026Pending sale$310,000$157/sqft
    Source: Doorify MLS #10119298 Report a problem
    2/6/2026Listed for sale$310,000$157/sqft
    Source: Doorify MLS #10119298 Report a problem
    1/12/2026Pending sale$310,000$157/sqft
    Source: Doorify MLS #10119298 Report a problem
    10/31/2025Price change$310,000-3.1%$157/sqft
    Source: Doorify MLS #10119298 Report a problem
    10/9/2025Price change$320,000-3%$162/sqft
    Source: Doorify MLS #10119298 Report a problem
    10/2/2025Listed for sale$330,000$167/sqft
    Source: Doorify MLS #10119298 Report a problem
    9/16/2025Pending sale$330,000$167/sqft
    Source: Doorify MLS #10119298 Report a problem
    9/2/2025Listed for sale$330,000$167/sqft
    Source: Doorify MLS #10119298 Report a problem
    7/31/2025Sold$330,000+68.8%$167/sqft
    Source: Public Record Report a problem
    5/28/2015Sold$195,500+0.3%$99/sqft
    Source: LPRMLS #444264 Report a problem
    4/22/2015Listed for sale$194,900$99/sqft
    Source: SIGNATURE PROPERTIES #444264 Report a problem

    Public tax history

    YearProperty taxesTax assessment
    2025$2,888 +13.1%$297,900 +52.9%
    2024$2,554 +4.9%$194,800
    2023$2,435 +6%$194,800
    2022$2,298 $194,800
    2021$2,298 $194,800 +10.1%
    2020-- $176,979 -9.1%
    2019$2,263 $194,800
    2018$2,263 $194,800
    2017$2,263 +23%$194,800 +6.8%
    2016$1,840 -22.5%$182,400
    2015$2,373 +90.1%$182,400
    2014$1,248 +2.9%$182,400
    2013$1,213 $182,400
    2012$1,213 $182,400
    2011$1,213 $182,400
    2010-- $182,400
    2009-- $182,400 +29.4%
    2008-- $141,000
    2007-- $141,000
    2006-- $141,000
    2005-- --
    2004-- $141,000
    2003-- $141,000 +9%
    2002-- $129,352
    2001-- $129,352

    Find assessor info on the county website

    Neighborhood: Clairway

    Nearby schools

    GreatSchools rating
    Schools provided by the listing agent
    • Elementary: Cumberland - Glendale Acres Elementary
    • Middle: Cumberland - R Max Abbott
    • High: Cumberland - Terry Sanford

    Source: Doorify MLS. This data may not be complete. We recommend contacting the local school district to confirm school assignments for this home.

    Get a cash offer in 3 minutes
    Find out how much your home could sell for in as little as 3 minutes with a no-obligation cash offer.
    Estimated market value
    $297,100
    Get a cash offer in 3 minutes
    Find out how much your home could sell for in as little as 3 minutes with a no-obligation cash offer.
    Estimated market value
    $297,100