PAID-IN-FULL SOLAR PANELS provide added value and energy efficiency in this inviting 3-bedroom, 2-bath pool home in Edgewater, offering 1,829 square feet of comfortable living space. The open layout brings the living room, dining room, and kitchen together in one bright, easy-flowing space. The kitchen is well equipped with solid wood cabinets, stainless steel appliances, a breakfast bar, and a pantry. Just off the main living area, the enclosed Florida room adds valuable bonus space and features an electric fireplace. The room is fully ducted and included under the home's HVAC system, making it a comfortable place to unwind year-round. The primary bedroom includes an en-suite bath with a walk-in shower and a walk-in closet. Step outside to the fenced backyard, the true standout of this property. Enjoy the inground pool, lush landscaping, and a storage shed that adds extra convenience. Located near restaurants, and everyday conveniences, this home also offers quick access to the India Located near major highways, restaurants, and everyday conveniences, this home also offers quick access to the coast and beautiful local beaches. It's a well-rounded property with plenty of features to enjoy, both inside and out.
Active
$411,000
2425 Travelers Palm Dr, Edgewater, FL 32141
3beds
1,829sqft
Single Family Residence, Residential
Built in 1985
9,583 Square Feet Lot
$401,600 Zestimate®
$225/sqft
$-- HOA
What's special
Electric fireplaceInground poolBreakfast barFenced backyardPaid-in-full solar panelsLush landscapingStainless steel appliances
- 278 days
- 196
- 11
Zillow last checked:
Listing updated:
Listed by:
Tammy Bowen 386-690-1959,
Redfin Corporation
Source: DBAMLS,MLS#: 1220367
Facts & features
Interior
Bedrooms & bathrooms
- Bedrooms: 3
- Bathrooms: 2
- Full bathrooms: 2
Bedroom 1
- Level: Main
- Area: 207.36 Square Feet
- Dimensions: 14.40 x 14.40
Kitchen
- Level: Main
- Area: 129.8 Square Feet
- Dimensions: 11.00 x 11.80
Heating
- Central, Electric
Cooling
- Central Air
Appliances
- Included: Refrigerator, Microwave, Electric Cooktop, Dishwasher
- Laundry: In Unit
Features
- Ceiling Fan(s), Open Floorplan, Pantry, Primary Bathroom - Shower No Tub, Walk-In Closet(s)
- Flooring: Laminate, Tile
Interior area
- Total structure area: 2,374
- Total interior livable area: 1,829 sqft
Property
Parking
- Total spaces: 2
- Parking features: Attached, Garage, Garage Door Opener
- Attached garage spaces: 2
Features
- Levels: One
- Stories: 1
- Exterior features: Other
- Pool features: In Ground
- Fencing: Fenced,Full,Wood
- Has view: Yes
- View description: Pool
Lot
- Size: 9,583 Square Feet
- Dimensions: 80.0 ft x 125.0 ft
Details
- Additional structures: Shed(s)
- Parcel number: 840201092750
Construction
Type & style
- Home type: SingleFamily
- Property subtype: Single Family Residence, Residential
Materials
- Block, Concrete, Stucco
- Foundation: Slab
- Roof: Shingle
Condition
- New construction: No
- Year built: 1985
Utilities & green energy
- Sewer: Public Sewer
- Water: Public
- Utilities for property: Cable Available, Electricity Connected, Sewer Connected, Water Connected
Community & HOA
Community
- Subdivision: Florida Shores
HOA
- Has HOA: No
Location
- Region: Edgewater
Financial & listing details
- Price per square foot: $225/sqft
- Tax assessed value: $343,449
- Annual tax amount: $3,172
- Date on market: 11/25/2025
- Listing terms: Cash,Conventional,FHA,VA Loan
- Electric utility on property: Yes
- Road surface type: Asphalt, Paved
Estimated market value
$401,600
$382,000 - $422,000
$2,434/mo
Price history
| Date | Event | Price |
|---|---|---|
| 5/29/2026 | Price change | $411,000-3.3%$225/sqft |
Source:  DBAMLS #1220367 Report a problem DBAMLS #1220367 Report a problem | ||
| 3/18/2026 | Price change | $425,000-1.2%$232/sqft |
Source: DBAMLS #1220367 Report a problem | ||
| 2/10/2026 | Price change | $430,000-1.1%$235/sqft |
Source: DBAMLS #1220367 Report a problem | ||
| 11/25/2025 | Listed for sale | $435,000+480.8%$238/sqft |
Source: DBAMLS #1220367 Report a problem | ||
| 3/7/2012 | Listing removed | $74,900$41/sqft |
Source: Homes.com #496413 Report a problem | ||
| 3/6/2012 | Listed for sale | $74,900-48.3%$41/sqft |
Source: Homes.com #496413 Report a problem | ||
| 2/27/2012 | Sold | $145,000-14.7%$79/sqft |
Source: Public Record Report a problem | ||
| 9/21/2011 | Price change | $169,900+1.1%$93/sqft |
Source: Watson Realty Corp #S1011308 Report a problem | ||
| 9/2/2011 | Listed for sale | $168,000+130.1%$92/sqft |
Source: Owner Report a problem | ||
| 3/9/2010 | Sold | $73,000-2.5%$40/sqft |
Source: Public Record Report a problem | ||
| 10/17/2009 | Price change | $74,900-23.6%$41/sqft |
Source: foreclosure.com Report a problem | ||
| 10/10/2009 | Listed for sale | -- |
Source: foreclosure.com Report a problem | ||
| 3/22/2001 | Sold | $98,000+12%$54/sqft |
Source: Public Record Report a problem | ||
| 11/3/1997 | Sold | $87,500+15.1%$48/sqft |
Source: Public Record Report a problem | ||
| 7/30/1996 | Sold | $76,000$42/sqft |
Source: Public Record Report a problem | ||
Public tax history
| Year | Property taxes | Tax assessment |
|---|---|---|
| 2025 | $3,173 +0.6% | $216,269 +2.9% |
| 2024 | $3,152 +2% | $210,174 +3% |
| 2023 | $3,089 +2.4% | $204,053 +3% |
| 2022 | $3,017 | $198,110 +3% |
| 2021 | -- | $192,340 +1.4% |
| 2020 | $3,024 | $189,684 +3.3% |
| 2019 | $3,024 +1% | $183,642 +1.9% |
| 2018 | $2,995 +0.4% | $180,218 +2.1% |
| 2017 | $2,983 -0.8% | $176,511 +16.1% |
| 2016 | $3,007 -13% | $151,983 +4.8% |
| 2015 | $3,456 +16.9% | $145,023 +17% |
| 2014 | $2,957 | $123,934 +16.1% |
| 2013 | -- | $106,722 +12.1% |
| 2012 | -- | $95,217 +93.8% |
| 2011 | -- | $49,127 -25.2% |
| 2010 | -- | $65,653 -35.2% |
| 2009 | -- | $101,258 +3.1% |
| 2007 | -- | $98,211 -0.5% |
| 2006 | -- | $98,690 +6.1% |
| 2005 | -- | $93,025 +3% |
| 2004 | -- | $90,316 +1.9% |
| 2003 | -- | $88,632 +2.4% |
| 2002 | -- | $86,555 +8.3% |
| 2001 | -- | $79,951 +7% |
| 2000 | -- | $74,692 |
Find assessor info on the county website
Monthly payment
Est. payment
Payment breakdown
Explore the cost of this home by adjusting the details. Changes won't be saved.Climate risks
Neighborhood: 32141
Nearby schools
Schools provided by the listing agent
- Elementary: Edgewater
- Middle: New Smyrna Beach
- High: New Smyrna Beach
Source: DBAMLS. This data may not be complete. We recommend contacting the local school district to confirm school assignments for this home.
- $303,5003 bd2 ba2.3k sqft2421 Travelers Palm Dr, Edgewater, FL 32141Off Market
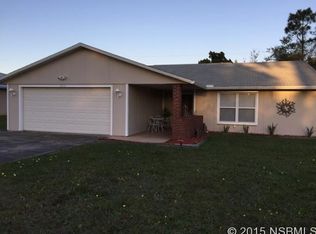
- $328,5003 bd3 ba3.7k sqft2429 Travelers Palm Dr, Edgewater, FL 32141Off Market

- $199,7002 bd1 ba1k sqft2422 Sabal Palm Dr, Edgewater, FL 32141Off Market
- $273,4003 bd2 ba1.5k sqft2428 Sabal Palm Dr, Edgewater, FL 32141Off Market
Similar homes
- $329,9003 bd2 ba1.2k sqft2616 Woodland Dr, Edgewater, FL 32141For Sale

 MLS ID #1226806, Vicky Adams, EXIT Real Estate Property Solutions. DBAMLS
 - $499,9003 bd2 ba2k sqft2945 Sabal Palm Dr, Edgewater, FL 32141For Sale
 MLS ID #1227949, Jamie Porter, Local Living Realty Group. DBAMLS
 - $465,0004 bd4 ba2.3k sqft2304 India Palm Dr, Edgewater, FL 32141For Sale
 MLS ID #1229038, Tracey Barlow, The Barnett Group Inc.. DBAMLS
 - $299,9003 bd2 ba1.4k sqft3127 Vista Palm Dr, Edgewater, FL 32141For Sale
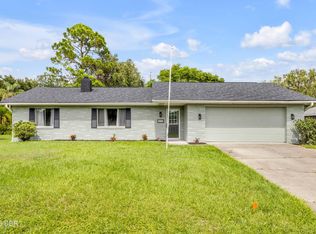 MLS ID #1229397, Jamie Porter, Local Living Realty Group. DBAMLS
 - $399,9003 bd2 ba1.3k sqft113 Hotel Ave, Edgewater, FL 32132For SaleMLS ID #1227952, Jamie Porter, Local Living Realty Group. DBAMLS
- $329,0002 bd1 ba990 sqft999 16th St, Edgewater, FL 32132For SaleMLS ID #1230123, Steven Koleno, Beycome of Florida LLC. DBAMLS
- $330,0003 bd2 ba1.9k sqft511 Safe Harbor Dr, Edgewater, FL 32141For SaleMLS ID #1228565, Patty Lynn, Realty Pros Assured. DBAMLS
- $342,5002 bd2 ba1.3k sqft1026 Lake Ave, Edgewater, FL 32132For SaleMLS ID #1229989, Gwendolyn Schwoerer, Land And Sea Realty. DBAMLS
- $294,9004 bd3 ba1.5k sqft3309 Woodland Dr, Edgewater, FL 32141For SaleMLS ID #1224951, Joanna Somereve, Venture Development Realty, Inc. DBAMLS
- $349,0003 bd2 ba1.7k sqft656 Coral Trace Blvd, Edgewater, FL 32132For SaleMLS ID #1229515, Kelly Riggle, Realty Pros Assured. DBAMLS
- $395,0004 bd2 ba1.9k sqft605 Boars Head Dr, Port Orange, FL 32127For SaleMLS ID #1230132, Kaitlin Hood, Realty Pros Assured. DBAMLS
- $375,0003 bd2 ba1.7k sqft451 Palm Dr, New Smyrna Beach, FL 32168For SaleMLS ID #1224104, Sylvan McElroy, The Keyes Company. DBAMLS
- $399,0004 bd2 ba1.6k sqft629 Hamlet Dr, Port Orange, FL 32127For SaleMLS ID #1228791, Diana Pendleton, RE/MAX Signature. DBAMLS
- $249,0003 bd2 ba1.2k sqft1101 16th St, Edgewater, FL 32132For SaleMLS ID #1229163, Alice Cooper LLC, Adams, Cameron & Co., Realtors. DBAMLS
- $410,0003 bd3 ba1.8k sqft825 Clear Lake Dr, Port Orange, FL 32127For SaleMLS ID #1224508, Shannon Radwick, Coldwell Banker Coast Realty. DBAMLS
- $449,9003 bd2 ba1.8k sqft6116 Palmas Dr, Port Orange, FL 32127For SaleMLS ID #1229111, Ivan Defreitas, LPT Realty, LLC. DBAMLS
- $229,0002 bd2 ba1.4k sqft217 Schooner Ave, Edgewater, FL 32141For SaleMLS ID #1224030, Amber Morgan, Real Broker, LLC. DBAMLS
- $405,0003 bd2 ba1.6k sqft2952 Carriage Dr, South Daytona, FL 32119For SaleMLS ID #1229043, Valerie Gatzke, Redfin Corporation. DBAMLS
- $349,0002 bd3 ba1.1k sqft4150 S ATLANTIC AVENUE #104 B, NEW SMYRNA BEACH, FL 32169For Sale
 MLS ID #V4950750, Kimberly Kelly, LPT REALTY, LLC. Stellar MLS
 - $425,0003 bd2 ba1.5k sqft557 Newton Rd, Port Orange, FL 32127For SaleMLS ID #1227523, Donna Fremont, EXP Realty LLC. DBAMLS
