Price Reduced! Open House on Sat 10/12 from 11a-1p. Welcome to the updated, light-filled, Friendly Neighborhood home you've been waiting for! With the perfect combination of modern amenities and 1950's charm, 2425 Tyler Street features a dedicated foyer w/ tile floors, a spacious living room w/ cozy woodstove and newly refinished hardwood floors and a brand new kitchen of your dreams. You'll love the new shaker cabinets with soft-close feature, new quartz counters & backsplash, new Bosch appliances, new sink & faucet, undercab lighting, coffee bar and pantry. The large primary ensuite features double closets, vanity w/ dual sinks, newer walk-in shower and slider leading to the back deck. 2 additional bedrooms (both w/ hardwood floors), a freshly updated hall bath and a spacious family room that could be a 4th bedroom round out the interior of the home. The multiple glass doors allow easy access and full enjoyment of the incredible backyard. Designed by a master gardener, this fully fenced, sunny retreat offers multiple sitting areas to enjoy the lush foliage, shade trees, roses, Japanese maple, grape arbor and raised beds. It also has a metal pergola, covered patio, potting shed, tool shed, chicken coop and sprinklers. Amazing central location just a few blocks to schools, parks, shops, groceries and the food trucks and live music at The Garden on Friendly.
Sold
$510,000
2425 Tyler St, Eugene, OR 97405
3beds
1,552sqft
Residential, Single Family Residence
Built in 1958
9,583 Square Feet Lot
$541,300 Zestimate®
$329/sqft
$2,768 Estimated rent
Home value
$541,300
$514,000 - $574,000
$2,768/mo
Zestimate® history
Owner options
List your home for rent
$2,768/mo
Rent Zestimate®
Find your next renter with Zillow Rental Manager. Plus, with online applications, you can quickly screen prospective tenants – for free.
$2,768/mo
Rent Zestimate®
Refinance and save
$3,306/mo
Est. payment
Refinancing to a lower rate could help reduce your monthly payments and save thousands over the life of the loan.
$3,306/mo
Est. payment
Explore your selling options
Work with a Zillow partner agent
Leverage their expertise and Zillow's premium Showcase listings to get your home seen by more buyers.
Get startedList with your own agent
Get your home in front of millions of buyers by listing it on Zillow.
Learn how to do itSell it yourself
Take full control of how buyers see your home on Zillow by listing For Sale by Owner (FSBO).
List your homeWhat's special
Zillow last checked:
Listing updated:
Listed by:
Amy Thompson 541-517-1873,
Hybrid Real Estate
Bought with:
Alex Rosenbaum, 201233003
eXp Realty LLC
Source: RMLS (OR),MLS#: 24231972
Facts & features
Interior
Bedrooms & bathrooms
- Bedrooms: 3
- Bathrooms: 2
- Full bathrooms: 2
- Main level bathrooms: 2
Rooms
- Room types: Entry, Bedroom 2, Bedroom 3, Dining Room, Family Room, Kitchen, Living Room, Primary Bedroom
Primary bedroom
- Features: Deck, Sliding Doors, Double Closet, Double Sinks, Ensuite, Walkin Shower, Wallto Wall Carpet
- Level: Main
- Area: 160
- Dimensions: 16 x 10
Bedroom 2
- Features: Hardwood Floors, Closet
- Level: Main
- Area: 135
- Dimensions: 9 x 15
Bedroom 3
- Features: Hardwood Floors, Closet
- Level: Main
- Area: 110
- Dimensions: 11 x 10
Dining room
- Features: Builtin Features, Sliding Doors, Wood Floors
- Level: Main
- Area: 81
- Dimensions: 9 x 9
Family room
- Features: Exterior Entry, Closet, Wallto Wall Carpet
- Level: Main
- Area: 210
- Dimensions: 14 x 15
Kitchen
- Features: Dishwasher, Disposal, Hardwood Floors, Pantry, Skylight, Sliding Doors, Free Standing Range, Free Standing Refrigerator, Quartz
- Level: Main
- Area: 144
- Width: 9
Living room
- Features: Builtin Features, Hardwood Floors, Living Room Dining Room Combo, Wood Stove
- Level: Main
- Area: 270
- Dimensions: 18 x 15
Heating
- Wood Stove, Zoned
Appliances
- Included: Cooktop, Dishwasher, Disposal, Free-Standing Range, Free-Standing Refrigerator, Microwave, Stainless Steel Appliance(s), Electric Water Heater, Tank Water Heater
- Laundry: Laundry Room
Features
- Hookup Available, Quartz, Closet, Built-in Features, Pantry, Living Room Dining Room Combo, Double Closet, Double Vanity, Walkin Shower
- Flooring: Hardwood, Tile, Wall to Wall Carpet, Wood
- Doors: Sliding Doors
- Windows: Vinyl Frames, Skylight(s)
- Basement: Crawl Space
- Number of fireplaces: 1
- Fireplace features: Stove, Wood Burning, Wood Burning Stove
Interior area
- Total structure area: 1,552
- Total interior livable area: 1,552 sqft
Property
Parking
- Parking features: Driveway, Off Street, Converted Garage
- Has uncovered spaces: Yes
Accessibility
- Accessibility features: Main Floor Bedroom Bath, One Level, Accessibility
Features
- Levels: One
- Stories: 1
- Patio & porch: Covered Patio, Deck
- Exterior features: Garden, Raised Beds, Yard, Exterior Entry
- Fencing: Fenced
Lot
- Size: 9,583 Square Feet
- Features: Level, Private, SqFt 7000 to 9999
Details
- Additional structures: Outbuilding, ToolShed, HookupAvailable
- Parcel number: 0704526
- Zoning: R-1
Construction
Type & style
- Home type: SingleFamily
- Architectural style: Ranch
- Property subtype: Residential, Single Family Residence
Materials
- Wood Siding
- Foundation: Concrete Perimeter
- Roof: Composition
Condition
- Updated/Remodeled
- New construction: No
- Year built: 1958
Utilities & green energy
- Sewer: Public Sewer
- Water: Public
Community & HOA
Community
- Subdivision: Friendly Area Neighbors
HOA
- Has HOA: No
Location
- Region: Eugene
Financial & listing details
- Price per square foot: $329/sqft
- Tax assessed value: $399,207
- Annual tax amount: $4,003
- Date on market: 9/20/2024
- Cumulative days on market: 21 days
- Listing terms: Cash,Conventional,FHA,VA Loan
- Road surface type: Paved
Price history
| Date | Event | Price |
|---|---|---|
| 11/4/2024 | Sold | $510,000-1%$329/sqft |
Source:  RMLS (OR) #24231972 Report a problem RMLS (OR) #24231972 Report a problem | ||
| 10/8/2024 | Price change | $515,000-6.2%$332/sqft |
Source: RMLS (OR) #24231972 Report a problem | ||
| 9/20/2024 | Listed for sale | $549,000$354/sqft |
Source: RMLS (OR) #24231972 Report a problem | ||
Public tax history
| Year | Property taxes | Tax assessment |
|---|---|---|
| 2025 | $4,160 +1.3% | $213,487 +3% |
| 2024 | $4,108 +2.6% | $207,269 +3% |
| 2023 | $4,003 +4% | $201,233 +3% |
| 2022 | $3,848 +6.5% | $195,372 +3% |
| 2021 | $3,615 -0.4% | $189,682 +3% |
| 2020 | $3,627 +3.5% | $184,158 +3% |
| 2019 | $3,503 +6.2% | $178,795 +3% |
| 2018 | $3,298 | $173,588 +3% |
| 2017 | $3,298 +4.7% | $168,532 +3% |
| 2016 | $3,150 +4.2% | $163,623 +3% |
| 2015 | $3,024 +3.5% | $158,857 +3% |
| 2014 | $2,922 +6.4% | $154,230 +3% |
| 2013 | $2,747 +7.8% | $149,738 +3% |
| 2012 | $2,548 | $145,377 +3% |
| 2011 | -- | $141,143 +3% |
| 2010 | -- | $137,032 +3% |
| 2009 | -- | $133,041 +3% |
| 2008 | -- | $129,166 +3% |
| 2007 | -- | $125,404 +3% |
| 2006 | -- | $121,751 +3% |
| 2005 | -- | $118,205 +3% |
| 2004 | -- | $114,762 +3% |
| 2003 | -- | $111,419 +3% |
| 2002 | -- | $108,174 +3% |
| 2001 | -- | $105,023 +3% |
| 2000 | -- | $101,964 |
Find assessor info on the county website
Neighborhood: Friendly Area
Nearby homes
- $402,6003 bd1 ba908 sqft2445 Tyler St, Eugene, OR 97405Off Market
- $406,8003 bd1 ba1.3k sqft2415 Tyler St, Eugene, OR 97405Off Market
- $524,4004 bd2 ba1.5k sqft1160 W 24th Ave, Eugene, OR 97405Off Market
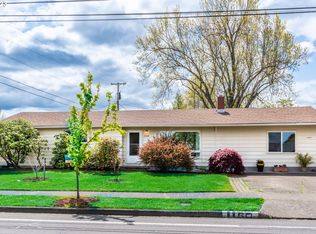
- $423,4003 bd1 ba1.4k sqft2465 Tyler St, Eugene, OR 97405Off Market
- $388,6003 bd1 ba1.2k sqft2430 Van Buren St, Eugene, OR 97405Off Market
- $496,2003 bd2 ba1.5k sqft1140 W 24th Ave, Eugene, OR 97405Off Market
- $491,5003 bd1 ba724 sqft2440 Van Buren St, Eugene, OR 97405Off Market
- $395,4003 bd1 ba1.4k sqft2460 Van Buren St, Eugene, OR 97405Off Market
Nearby schools
GreatSchools rating
- 6/10Adams Elementary SchoolGrades: K-5Distance: 0.2 mi
- 6/10Arts And Technology Academy At JeffersonGrades: 6-8Distance: 0.3 mi
- 4/10Churchill High SchoolGrades: 9-12Distance: 2.1 mi
Schools provided by the listing agent
- Elementary: Adams
- Middle: Arts & Tech
- High: Churchill
Source: RMLS (OR). This data may not be complete. We recommend contacting the local school district to confirm school assignments for this home.
Sell for more on Zillow
Get a Zillow Showcase℠ listing at no additional cost and you could sell for .
$541,300
2% more
+$10,826
With Zillow Showcase(estimated)
$552,126
Sell for more on Zillow
Get a Zillow Showcase℠ listing at no additional cost and you could sell for .
$541,300
2% more
+$10,826
With Zillow Showcase(estimated)
$552,126
- Oregon
- Lane County
- Eugene
- 97405
- Friendly Area
- 2425 Tyler St
