MULTIPLE OFFERS RECEIVED. BEST AND FINAL DEADLINE 5.18.25 at 8PM. PLEASE SUBMIT ANY AND ALL OFFERS OR REVISIONS BY THAT TIME. Welcome to a home that blends modern comfort with postcard-worthy views in Carrollton’s highly sought-after Mustang Park. Backing directly to a scenic pond with fountains, walking trails, and no rear neighbors, this 4-bedroom, 3.5-bathroom retreat offers over 3800+ square feet of thoughtfully designed space inside and a view you’ll never want to leave outside.
The stately brick-and-stone elevation leads into a warm and open interior filled with natural light. Beautiful ceramic wood tile floors, soaring ceilings, and custom details create an inviting main level that includes a spacious kitchen with gas cooktop, double ovens, granite counters, and a generous island perfect for entertaining.
The spacious living room features high ceilings, while the dining area and large windows frame tranquil water views that shift beautifully from sunrise to sunset. The primary suite is tucked at the back of the home featuring a double vanity primary bath, a walk-in closet you’ll adore, and large back windows for the view.
Downstairs also features a private office and guest bedroom with full bath. Upstairs, you’ll find two more bedrooms, a full game room, and a media room.
Step outside to your own slice of serenity- an oversized backyard with wrought iron fencing and a show-stopping view of the pond. Watch the fountains dance in the evening light, sip coffee to the sound of the breeze, or simply soak in the peace of having nothing but sky and water behind you.
Ideally located minutes from LISD elementary, middle, and high schools, Prestonwood Christian Academy, Grandscape, and major highways, this home offers convenience without compromise and a backyard that’s the envy of the neighborhood.
Sold
Price Unknown
2425 Vaquero Ln, Carrollton, TX 75010
4beds
3,831sqft
Single Family Residence
Built in 2017
8,712 Square Feet Lot
$855,400 Zestimate®
$--/sqft
$4,577 Estimated rent
Home value
$855,400
$804,000 - $915,000
$4,577/mo
Zestimate® history
Owner options
List your home for rent
$4,577/mo
Rent Zestimate®
Find your next renter with Zillow Rental Manager. Plus, with online applications, you can quickly screen prospective tenants – for free.
$4,577/mo
Rent Zestimate®
Refinance and save
$968/mo
Est. payment
Refinancing to a lower rate could help reduce your monthly payments and save thousands over the life of the loan.
$968/mo
Est. payment
Explore your selling options
Work with a Zillow partner agent
Leverage their expertise and Zillow's premium Showcase listings to get your home seen by more buyers.
Get startedList with your own agent
Get your home in front of millions of buyers by listing it on Zillow.
Learn how to do itSell it yourself
Take full control of how buyers see your home on Zillow by listing For Sale by Owner (FSBO).
List your homeWhat's special
Modern comfortWrought iron fencingOversized backyardThoughtfully designed spaceSoaring ceilingsWalking trailsSpacious kitchen
Zillow last checked:
Listing updated:
Listed by:
Andrew Wetzel 0606021 469-993-3121,
Local Pro Realty LLC 469-993-3121
Bought with:
Ben Wegmann
Rogers Healy and Associates
Brandt Phillips, 0757508
Rogers Healy and Associates
Source: NTREIS,MLS#: 20908719
Facts & features
Interior
Bedrooms & bathrooms
- Bedrooms: 4
- Bathrooms: 4
- Full bathrooms: 3
- 1/2 bathrooms: 1
Primary bedroom
- Features: Ceiling Fan(s), Dual Sinks, Double Vanity, En Suite Bathroom, Garden Tub/Roman Tub, Separate Shower, Walk-In Closet(s)
- Level: First
- Dimensions: 17 x 10
Bedroom
- Features: Ceiling Fan(s), En Suite Bathroom, Walk-In Closet(s)
- Level: First
- Dimensions: 12 x 12
Bedroom
- Features: Ceiling Fan(s)
- Level: Second
- Dimensions: 13 x 12
Bedroom
- Features: Ceiling Fan(s), Walk-In Closet(s)
- Level: Second
- Dimensions: 13 x 12
Dining room
- Level: First
- Dimensions: 10 x 15
Dining room
- Dimensions: 15 x 13
Game room
- Features: Ceiling Fan(s)
- Level: Second
- Dimensions: 23 x 14
Kitchen
- Features: Built-in Features, Butler's Pantry, Eat-in Kitchen, Granite Counters, Kitchen Island, Pantry
- Level: First
- Dimensions: 18 x 18
Living room
- Features: Ceiling Fan(s)
- Level: First
- Dimensions: 18 x 18
Media room
- Level: Second
- Dimensions: 12 x 20
Office
- Features: Ceiling Fan(s)
- Level: First
- Dimensions: 11 x 11
Heating
- Central, Natural Gas
Cooling
- Central Air, Electric
Appliances
- Included: Built-In Gas Range, Convection Oven, Double Oven, Dishwasher, Disposal, Gas Range, Microwave, Tankless Water Heater, Vented Exhaust Fan
- Laundry: Washer Hookup, Electric Dryer Hookup, Laundry in Utility Room
Features
- Decorative/Designer Lighting Fixtures, Double Vanity, Eat-in Kitchen, Granite Counters, High Speed Internet, Kitchen Island, Open Floorplan, Pantry, Cable TV, Walk-In Closet(s), Wired for Sound
- Flooring: Carpet, Ceramic Tile
- Has basement: No
- Number of fireplaces: 1
- Fireplace features: Gas
Interior area
- Total interior livable area: 3,831 sqft
Property
Parking
- Total spaces: 3
- Parking features: Door-Multi, Garage Faces Front, Garage, Garage Door Opener
- Attached garage spaces: 3
Features
- Levels: Two
- Stories: 2
- Patio & porch: Patio, Covered
- Exterior features: Lighting, Rain Gutters
- Pool features: None, Community
- Fencing: Wood,Wrought Iron
- Has view: Yes
- View description: Water
- Has water view: Yes
- Water view: Water
Lot
- Size: 8,712 Square Feet
- Features: Subdivision, Sprinkler System
Details
- Parcel number: R655262
Construction
Type & style
- Home type: SingleFamily
- Architectural style: Detached
- Property subtype: Single Family Residence
Materials
- Brick, Stone Veneer
- Foundation: Slab
- Roof: Composition
Condition
- Year built: 2017
Utilities & green energy
- Sewer: Public Sewer
- Water: Public
- Utilities for property: Natural Gas Available, Sewer Available, Separate Meters, Water Available, Cable Available
Green energy
- Indoor air quality: Integrated Pest Management
Community & HOA
Community
- Features: Clubhouse, Fitness Center, Pool, Trails/Paths, Curbs, Sidewalks
- Security: Prewired, Security System, Smoke Detector(s)
- Subdivision: Mustang Park Ph Nine
HOA
- Has HOA: Yes
- Services included: All Facilities
- HOA fee: $968 annually
- HOA name: Mustang Park HOA
- HOA phone: 214-229-8821
Location
- Region: Carrollton
Financial & listing details
- Tax assessed value: $964,872
- Annual tax amount: $15,712
- Date on market: 4/18/2025
- Cumulative days on market: 31 days
- Exclusions: Refrigerator, Washer, Dryer, Televisions.
- Road surface type: Asphalt
Price history
| Date | Event | Price |
|---|---|---|
| 6/17/2025 | Sold | -- |
Source: NTREIS #20908719 Report a problem | ||
| 6/9/2025 | Pending sale | $919,900$240/sqft |
Source: NTREIS #20908719 Report a problem | ||
| 5/20/2025 | Contingent | $919,900$240/sqft |
Source: NTREIS #20908719 Report a problem | ||
| 5/2/2025 | Price change | $919,900-2.1%$240/sqft |
Source: NTREIS #20908719 Report a problem | ||
| 4/18/2025 | Listed for sale | $939,900$245/sqft |
Source: NTREIS #20908719 Report a problem | ||
| 5/16/2017 | Sold | -- |
Source: Public Record Report a problem | ||
Public tax history
| Year | Property taxes | Tax assessment |
|---|---|---|
| 2025 | $14,633 +7.3% | $937,024 +10% |
| 2024 | $13,643 +10.4% | $851,840 +10% |
| 2023 | $12,359 -4% | $774,400 +10% |
| 2022 | $12,878 +12.3% | $704,000 +7.7% |
| 2021 | $11,467 -4.3% | $653,449 +8.2% |
| 2020 | $11,985 -0.4% | $604,000 -0.7% |
| 2019 | $12,037 -0.1% | $608,000 +3.4% |
| 2018 | $12,049 +486.1% | $588,000 +267.8% |
| 2017 | $2,056 | $159,890 +76.7% |
| 2016 | $2,056 | $90,480 |
| 2015 | -- | $90,480 |
Find assessor info on the county website
Neighborhood: Mustang Park
Nearby homes
- $732,3003 bd3 ba2.5k sqft2429 Vaquero Ln, Carrollton, TX 75010Off Market
- $878,2004 bd4 ba3.7k sqft2421 Vaquero Ln, Carrollton, TX 75010Off Market
- $951,7004 bd4 ba3.7k sqft2433 Vaquero Ln, Carrollton, TX 75010Off Market
- $847,8004 bd4 ba3.7k sqft2417 Vaquero Ln, Carrollton, TX 75010Off Market
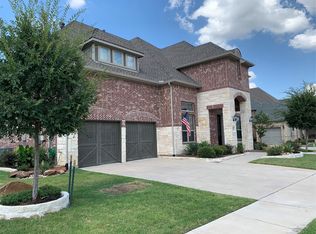
- $730,3004 bd3 ba3.1k sqft2436 Vaquero Ln, Carrollton, TX 75010Off Market
- $696,7003 bd3 ba2.6k sqft2432 Vaquero Ln, Carrollton, TX 75010Off Market
- $725,4003 bd3 ba2.5k sqft2413 Vaquero Ln, Carrollton, TX 75010Off Market
- $656,1003 bd3 ba2.5k sqft2440 Vaquero Ln, Carrollton, TX 75010Off Market
Nearby schools
GreatSchools rating
- 5/10Indian Creek Elementary SchoolGrades: PK-5Distance: 0.9 mi
- 8/10Arbor Creek Middle SchoolGrades: 6-8Distance: 0.6 mi
- 7/10Hebron High SchoolGrades: 9-12Distance: 0.2 mi
Schools provided by the listing agent
- Elementary: Indian Creek
- Middle: Arbor Creek
- High: Hebron
- District: Lewisville ISD
Source: NTREIS. This data may not be complete. We recommend contacting the local school district to confirm school assignments for this home.
Get a cash offer in 3 minutes
Find out how much your home could sell for in as little as 3 minutes with a no-obligation cash offer.
Estimated market value
$855,400
Get a cash offer in 3 minutes
Find out how much your home could sell for in as little as 3 minutes with a no-obligation cash offer.
Estimated market value
$855,400
- Texas
- Denton County
- Carrollton
- 75010
- Mustang Park
- 2425 Vaquero Ln
