Skip main navigation
Sold for $664,500
  • $664,500

    2425 Village Of Wakefield Dr, Zebulon, NC 27597

    4beds
    3,976sqft
    Single Family Residence, Residential
    Built in 1998
    1.41 Acres Lot
    $683,700 Zestimate®
    $167/sqft
    $3,378 Estimated rent

    Home value

    $683,700

    $643,000 - $725,000

    $3,378/mo

    Zestimate® history
    Loading
    Loading...

    Owner options

    List your home for rent

    $3,378/mo

    Rent Zestimate®

    Find your next renter with Zillow Rental Manager. Plus, with online applications, you can quickly screen prospective tenants – for free.

    Learn more

    $3,378/mo

    Rent Zestimate®

    Refinance and save

    $3,925/mo

    Est. payment

    Refinancing to a lower rate could help reduce your monthly payments and save thousands over the life of the loan.

    See today's rates

    $3,925/mo

    Est. payment

    Explore your selling options

    Work with a Zillow partner agent

    Leverage their expertise and Zillow's premium Showcase listings to get your home seen by more buyers.

    Get started

    List with your own agent

    Get your home in front of millions of buyers by listing it on Zillow.

    Learn how to do it

    Sell it yourself

    Take full control of how buyers see your home on Zillow by listing For Sale by Owner (FSBO).

    List your home

    What's special

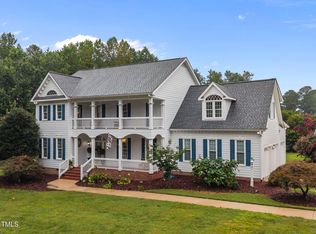
    Welcome to this exquisite former Parade Home, a true masterpiece of Southern design and craftsmanship set on nearly 1.5 acres. As you approach on the circle drive, you'll be greeted by the grand wrap-around front porch. Step inside to discover a spacious layout that blends elegance and functionality, accentuated by gleaming hardwood floors and millwork throughout. There's room for all with 4 Beds/ 4.5 Baths plus dedicated office, dining room, and bonus room. In the living room, custom built-ins flank the fireplace and French Doors open to the over-sized back porch. Sit on the porch swing overlooking the fenced-in backyard. The heart of the home is the gourmet kitchen, with stainless steel appliances, ample cabinet space, and double ovens. One of the standout features of this home is its two primary suites, one of which is directly accessible from the garage via elevator. The main primary suite includes a fireplace, luxurious spa bath, and walk-in shower. The third floor offers a versatile bonus space, perfect for a game room, home gym, or additional living area. Experience luxury Southern living in this exceptional home, where every detail has been thoughtfully designed to offer the ultimate in comfort and style.

    Zillow last checked:

    Listing updated:

    Listed by:

    Alley Buscemi 630-721-7501,

    Compass -- Raleigh

    Bought with:

    Jennifer Isenhower, 320216

    The Property Shoppe

    Source: Doorify MLS,MLS#: 10054706MLS Logo

    Facts & features

    Interior

    Bedrooms & bathrooms
    • Bedrooms: 4
    • Bathrooms: 5
    • Full bathrooms: 4
    • 1/2 bathrooms: 1
    Heating
    • Heat Pump
    Cooling
    • Central Air
    Appliances
    • Included: Built-In Electric Oven, Dishwasher, Double Oven, Refrigerator
    • Laundry: Laundry Room, Upper Level
    Features
    • Bathtub Only, Bathtub/Shower Combination, Eat-in Kitchen, Elevator, Granite Counters, High Ceilings, Kitchen Island, Pantry, Second Primary Bedroom, Separate Shower, Soaking Tub, Storage, Walk-In Closet(s), Walk-In Shower, Whirlpool Tub
    • Flooring: Carpet, Hardwood, Stone, Tile
    • Doors: French Doors
    • Basement: Crawl Space
    • Number of fireplaces: 2
    • Fireplace features: Gas
    Interior area
    • Total structure area: 3,976
    • Total interior livable area: 3,976 sqft
    • Finished area above ground: 3,976
    • Finished area below ground: 0

    Property

    Parking
    • Total spaces: 2
    • Parking features: Attached, Garage, Garage Faces Side
    • Attached garage spaces: 2
    Accessibility
    • Accessibility features: Accessible Bedroom, Accessible Elevator Installed, Accessible Entrance
    Features
    • Levels: Three Or More
    • Stories: 3
    • Patio & porch: Covered, Front Porch, Porch, Rear Porch, Wrap Around
    • Exterior features: Fenced Yard, In Parade of Homes, Lighting, Private Entrance, Private Yard, Rain Gutters
    • Has spa: Yes
    • Fencing: Back Yard
    • Has view: Yes
    Lot
    • Size: 1.41 Acres
    • Features: Hardwood Trees, Level
    Details
    • Additional structures: None
    • Parcel number: 2706.01256463.000
    • Special conditions: Standard

    Construction

    Type & style
    • Home type: SingleFamily
    • Architectural style: Traditional
    • Property subtype: Single Family Residence, Residential
    Materials
    • Fiber Cement
    • Foundation: Other
    • Roof: Asphalt, Shingle
    Condition
    • New construction: No
    • Year built: 1998

    Utilities & green energy

    • Sewer: Septic Tank
    • Water: Private
    • Utilities for property: Cable Available, Electricity Connected, Septic Available, Water Available

    Community & HOA

    Community
    • Subdivision: Wakefields Oak Grove
    HOA
    • Has HOA: No
    Location
    • Region: Zebulon

    Financial & listing details

    • Price per square foot: $167/sqft
    • Tax assessed value: $643,713
    • Annual tax amount: $4,017
    • Date on market: 9/28/2024

    Price history

    DateEventPrice
    11/21/2024Sold$664,500-5.1%$167/sqft
    Source: Doorify MLS #10054706 Report a problem
    10/27/2024Pending sale$700,000$176/sqft
    Source: Doorify MLS #10054706 Report a problem
    10/16/2024Price change$700,000-3.4%$176/sqft
    Source: Doorify MLS #10054706 Report a problem
    9/28/2024Listed for sale$725,000+73.7%$182/sqft
    Source: Doorify MLS #10054706 Report a problem
    5/9/2014Sold$417,500-1.8%$105/sqft
    Source: Public Record Report a problem
    3/27/2014Pending sale$425,000$107/sqft
    Source: HomeTowne Realty #1935726 Report a problem
    3/11/2014Listed for sale$425,000+9.1%$107/sqft
    Source: HomeTowne Realty #1935726 Report a problem
    5/6/2012Listing removed$2,100$1/sqft
    Source: Block and Associates Realty #1829096 Report a problem
    4/3/2012Listed for rent$2,100$1/sqft
    Source: Block and Associates Realty #1829096 Report a problem
    3/16/2011Listing removed$2,100$1/sqft
    Source: Block and Associates Realty #1764719 Report a problem
    1/27/2011Listed for rent$2,100$1/sqft
    Source: Block and Associates Realty #1764719 Report a problem
    10/23/1998Sold$389,500$98/sqft
    Source: Public Record Report a problem

    Public tax history

    YearProperty taxesTax assessment
    2025$4,137 +3%$643,713
    2024$4,017 +20.1%$643,713 +50.9%
    2023$3,345 +7.9%$426,463
    2022$3,100 +2.8%$426,463
    2021$3,017 +1.7%$426,463
    2020$2,967 -14.4%$426,463 +1.1%
    2019$3,465 $421,834
    2018$3,465 +14.8%$421,834
    2017$3,019 +2.1%$421,834
    2016$2,958 -7.8%$421,834 -8.1%
    2015$3,208 +5.5%$458,992 -2.3%
    2014$3,040 $469,617
    2013-- $469,617
    2012-- $469,617
    2011-- $469,617
    2010-- $469,617
    2009-- $469,617
    2008-- --
    2007-- --
    2006-- --
    2005-- --
    2004-- --
    Find assessor info on the county website

    Neighborhood: 27597

    Nearby schools

    GreatSchools rating
    Schools provided by the listing agent
    • Elementary: Wake - Zebulon
    • Middle: Wake - Zebulon
    • High: Wake - East Wake

    Source: Doorify MLS. This data may not be complete. We recommend contacting the local school district to confirm school assignments for this home.

    Get a cash offer in 3 minutes
    Find out how much your home could sell for in as little as 3 minutes with a no-obligation cash offer.
    Estimated market value
    $683,700
    Get a cash offer in 3 minutes
    Find out how much your home could sell for in as little as 3 minutes with a no-obligation cash offer.
    Estimated market value
    $683,700