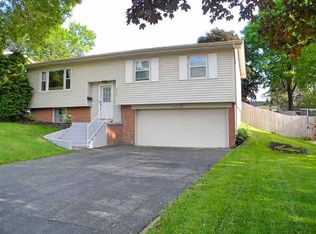
Beautiful tri-level home in Davenport offering the perfect mix of updates, space, and outdoor living. From the moment you walk in, you'll appreciate the newer hardwood floors, neutral finishes, and natural light throughout. The kitchen is a true highlight-featuring granite countertops, stainless steel appliances, and a large center island that flows seamlessly into the informal dining area, making it perfect for everyday living and entertaining. Upstairs, you'll find 3 spacious bedrooms, all with beautiful hardwood floors. The primary bedroom offers double closets, providing plenty of storage space. The finished lower level add incredible versatility with an L-shaped rec room featuring tiled floors and a cozy wood-burning fireplace ideal for relaxing or hosting. You'll also find a full bath and laundry area, along with the benefit of a tankless water heater. For your convenience, there is a door leading to the side yard and backyard. Step outside to your own private retreat! The partially fenced, landscaped yard includes a stunning brick paver patio, raised flower beds, and a gazebo-perfect for summer BBQs, entertaining, or unwinding at the end of the day. Rounding out the home is a 1 car garage with workshop space and extra off-street parking. Own a Tesla? No worries, the garage is wired for electric vehicles. This one checks all the boxes- location, updates, and lifestyle.
Pending
$259,900
2425 W 46th St, Davenport, IA 52806
3beds
1,525sqft
Single Family Residence
Built in 1964
10,018 Square Feet Lot
$252,300 Zestimate®
$170/sqft
$-- HOA
What's special
Informal dining areaExtra off-street parkingLaundry areaPrivate retreatNewer hardwood floorsNatural light throughoutBeautiful hardwood floors
- --
- on Zillow |
- 1,212
- views |
- 66
- saves |
Likely to sell faster than
Zillow last checked:
Listed by:
Jeremy Albrecht (563)381-7529,
Prestige Realty QC,
Dawnita Neff 563-320-2188,
Prestige Realty QC
Source: MRED as distributed by MLS GRID,MLS#: 12688215

Facts & features
Interior
Bedrooms & bathrooms
- Bedrooms: 3
- Bathrooms: 2
- Full bathrooms: 2
Rooms
- Room types: Recreation Room
Primary bedroom
- Features: Flooring (Hardwood)
- Level: Second
- Area: 180 Square Feet
- Dimensions: 12X15
Bedroom 2
- Features: Flooring (Hardwood)
- Level: Second
- Area: 110 Square Feet
- Dimensions: 11X10
Bedroom 3
- Features: Flooring (Hardwood)
- Level: Second
- Area: 88 Square Feet
- Dimensions: 8X11
Dining room
- Features: Flooring (Engineered Hardwood)
- Level: Main
- Area: 88 Square Feet
- Dimensions: 8X11
Kitchen
- Features: Flooring (Engineered Hardwood)
- Level: Main
- Area: 120 Square Feet
- Dimensions: 10X12
Laundry
- Features: Flooring (Tile)
- Level: Basement
- Area: 48 Square Feet
- Dimensions: 6X8
Living room
- Features: Flooring (Engineered Hardwood)
- Level: Main
- Area: 247 Square Feet
- Dimensions: 19X13
Recreation room
- Features: Flooring (Tile)
- Level: Basement
- Area: 506 Square Feet
- Dimensions: 22X23
Heating
- Natural Gas
Cooling
- Central Air
Appliances
- Included: Range, Microwave, Dishwasher, Refrigerator
Features
- Basement: Finished,Exterior Entry,Rec/Family Area,Full,Walk-Out Access
- Number of fireplaces: 1
- Fireplace features: Wood Burning, Basement
Interior area
- Total structure area: 1,675
- Total interior livable area: 1,525 sqft
- Finished area below ground: 425
Property
Accessibility
- Accessibility features: No Disability Access
Lot
- Size: 10,018 Square Feet
- Dimensions: 71.8x142
- Features: Level, Sloped
Details
- Parcel number: 000000000O1607A15
- Special conditions: None
Construction
Type & style
- Home type: SingleFamily
- Property subtype: Single Family Residence
Materials
- Vinyl Siding
- Foundation: Concrete Perimeter
- Roof: Asphalt
Condition
- New construction: No
- Year built: 1964
Utilities & green energy
- Sewer: Public Sewer
- Water: Public
Community & HOA
HOA
- Services included: None
Location
- Region: Davenport
Financial & listing details
- Price per square foot: $170/sqft
- Tax assessed value: $243,710
- Annual tax amount: $3,822
- Ownership: Fee Simple
Estimated market value
$252,300
$240,000 - $265,000
$1,655/mo
Price history
| Date | Event | Price |
|---|---|---|
| 6/18/2026 | Listing removed | $259,900$170/sqft |
Source: MRED as distributed by MLS GRID #12662742 Report a problem | ||
| 6/11/2026 | Price change | $259,900-1.9%$170/sqft |
Source: | ||
| 5/30/2026 | Listed for sale | $264,900$174/sqft |
Source: MRED as distributed by MLS GRID #12662742 Report a problem | ||
| 5/28/2026 | Listing removed | $264,900$174/sqft |
Source: | ||
| 5/15/2026 | Price change | $264,900-1.9%$174/sqft |
Source: | ||
| 4/23/2026 | Price change | $269,900-1.8%$177/sqft |
Source: | ||
| 4/13/2026 | Price change | $274,900-1.8%$180/sqft |
Source: | ||
| 4/3/2026 | Listed for sale | $279,900+69.6%$184/sqft |
Source: | ||
| 3/24/2021 | Listing removed | -- |
Source: Owner Report a problem | ||
| 9/10/2019 | Sold | $165,000+0.1%$108/sqft |
Source: Public Record Report a problem | ||
| 7/27/2019 | Pending sale | $164,900$108/sqft |
Source: Owner Report a problem | ||
| 7/8/2019 | Listed for sale | $164,900+27.3%$108/sqft |
Source: Owner Report a problem | ||
| 7/19/2006 | Sold | $129,500$85/sqft |
Source: Public Record Report a problem | ||
Public tax history
| Year | Property taxes | Tax assessment |
|---|---|---|
| 2025 | $3,822 +2.5% | $243,710 +14% |
| 2024 | $3,730 -1.4% | $213,830 |
| 2023 | $3,784 -0.4% | $213,830 +20.7% |
| 2022 | $3,800 +7% | $177,120 |
| 2021 | $3,550 +22.2% | $177,120 +10.8% |
| 2020 | $2,905 +0.8% | $159,830 +16.6% |
| 2019 | $2,882 +3% | $137,060 +4.1% |
| 2018 | $2,799 +6.5% | $131,700 |
| 2017 | $2,628 +5% | $131,700 +4.2% |
| 2016 | $2,504 | $126,350 -4.5% |
| 2015 | $2,504 -6.3% | $132,300 |
| 2014 | $2,672 | $132,300 |
| 2013 | $2,672 +2.1% | -- |
| 2012 | $2,618 +23.4% | $118,950 +0.6% |
| 2009 | $2,122 +4.5% | $118,230 |
| 2008 | $2,030 +8.9% | $118,230 |
| 2007 | $1,864 -3.3% | -- |
| 2006 | $1,928 +0.5% | -- |
| 2005 | $1,918 +4.2% | -- |
| 2003 | $1,840 +1.4% | -- |
| 2002 | $1,814 +8.4% | -- |
| 2001 | $1,674 | -- |
Find assessor info on the county website
Monthly payment
Est. payment$--/mo
Payment breakdown
Explore the cost of this home by adjusting the details. Changes won't be saved.All calculations are estimates and provided by Zillow, Inc. for informational purposes only. Actual amounts may vary.
HOA fees may include property taxes on listings classified as Co-Ops. Contact the listing agent and/or owner for fee details.
Mortgage interest rates are dependent on a number of factors, including credit score, down payment, and repayment length. Interest rate data provided by Zillow Group Marketplace, Inc. as of 1/1/1970 from various mortgage lenders with which we have lead or other similar arrangements; the Estimated Payment is an average of those rates.
See how much you could borrow to make a competitive offer.
Climate risks
Neighborhood: 52806
Nearby schools
GreatSchools rating
- 3/10Harry S Truman SchoolGrades: PK-5Distance: 0.8 mi
- 2/10Williams Intermediate SchoolGrades: 6-8Distance: 1.2 mi
- 2/10North High SchoolGrades: 9-12Distance: 1.9 mi
Schools provided by the listing agent
- District: 1611
Source: MRED as distributed by MLS GRID. This data may not be complete. We recommend contacting the local school district to confirm school assignments for this home.
A local agent can set up tours, give advice and negotiate with sellers.
A local lender can help you make sure your offer is ready when you are.
- Iowa
- Scott County
- Davenport
- 52806
- 2425 W 46th St