Skip main navigation
Sold for $515,000
  • $515,000

    2425 W BAYBERRY Drive, Paulden, AZ 86334

    4beds
    3baths
    2,280sqft
    Manufactured Home
    Built in 2006
    5.21 Acres Lot
    $505,100 Zestimate®
    $226/sqft
    $2,085 Estimated rent

    Home value

    $505,100

    $444,000 - $571,000

    $2,085/mo

    Zestimate® history
    Loading
    Loading...

    Owner options

    List your home for rent

    $2,085/mo

    Rent Zestimate®

    Find your next renter with Zillow Rental Manager. Plus, with online applications, you can quickly screen prospective tenants – for free.

    Learn more

    $2,085/mo

    Rent Zestimate®

    Refinance and save

    $2,954/mo

    Est. payment

    Refinancing to a lower rate could help reduce your monthly payments and save thousands over the life of the loan.

    See today's rates

    $2,954/mo

    Est. payment

    Explore your selling options

    Work with a Zillow partner agent

    Leverage their expertise and Zillow's premium Showcase listings to get your home seen by more buyers.

    Get started

    List with your own agent

    Get your home in front of millions of buyers by listing it on Zillow.

    Learn how to do it

    Sell it yourself

    Take full control of how buyers see your home on Zillow by listing For Sale by Owner (FSBO).

    List your home

    What's special

    Cozy wood burning fireplaceMountain viewsAwesome floorplanMajestic panoramic viewsInterior paintBuilt in desk areaHuge breakfast bar island
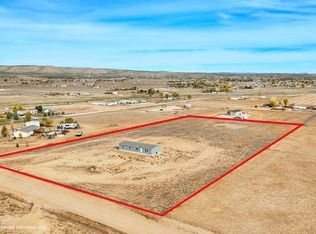
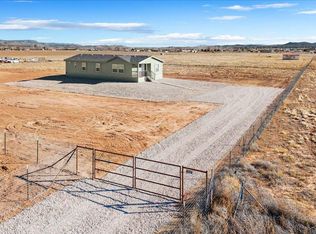
    Amazing FIVE ACRE fenced parcel with majestic panoramic views! This beauty features updates and upgrades throughout! Awesome floorplan with FOUR BEDROOMS, THREE FULL BATHS and LIVING ROOM WITH FORMAL DINING ROOM AREA. THE GREAT ROOM IS OPEN to KITCHEN WITH A COZY WOOD BURNING FIREPLACE! The detached 30' x 35' garage can accommodate four vehicles! The AC was replaced NEW in 2023. The Roof replaced NEW Oct. 2024. The kitchen features an abundance of gorgeous cabinets, granite counter tops, huge breakfast Bar Island (all new 2022) walk in pantry and built in desk area. The Jack and Jill bathroom has been updated with cabinets, granite counter tops and fixtures (new in 2022) The bedrooms carpet replaced (new in 2022) Laminate flooring (new 2024) Interior paint 2025! Owner suite with walk in Closet. The Owner's suite is a split floor plan. The Master bath has updated cabinets, fixtures and granite counter tops (all new 2022) plus shower enclosure (new 2023) and a huge soaking bathtub! There is a front and back deck for added outdoor living enjoyment. Full RV hookup! The fenced Side yard is improved with artificial turf, pavers and a covered patio deck (2023) Bring your farm animals, horses and fur babies! NO HOA, private well, septic and propane gas. There is an abundance of mature trees including blue spruce trees. Enjoy the mountain views, sunrise, sunsets and the sweet treat of occasional rainbows! This fabulous property is less than 30 miles to downtown Prescott, Lakes and plentiful recreational activities!

    Zillow last checked:

    Listing updated:

    Listed by:

    Patricia Van Houten 602-323-7777,

    HomeSmart

    Bought with:

    Non-MLS Agent

    Non-MLS Office

    Source: ARMLS,MLS#: 6884893MLS Logo

    Facts & features

    Interior

    Bedrooms & bathrooms
    • Bedrooms: 4
    • Bathrooms: 3
    Heating
    • Propane
    Cooling
    • Central Air, Ceiling Fan(s)
    Appliances
    • Included: Built-in Microwave, Dishwasher, Disposal, Gas Range, Gas Oven
    • Laundry: Inside
    Features
    • Pantry, High Speed Internet, Granite Counters, Double Vanity, Eat-in Kitchen, Breakfast Bar, 9+ Flat Ceilings, Kitchen Island, Full Bth Master Bdrm, Separate Shwr & Tub
    • Flooring: Carpet, Laminate
    • Windows: Double Pane Windows
    • Has basement: No
    • Number of fireplaces: 1
    • Fireplace features: Family Room
    Interior area
    • Total structure area: 2,280
    • Total interior livable area: 2,280 sqft

    Property

    Parking
    • Total spaces: 4
    • Parking features: RV Access/Parking, RV Gate, Extended Length Garage, Over Height Garage, Detached
    • Garage spaces: 4
    Features
    • Stories: 1
    • Patio & porch: Covered, Patio
    • Exterior features: RV Hookup
    • Spa features: None
    • Fencing: Wire
    • Has view: Yes
    • View description: Mountain(s)
    Lot
    • Size: 5.21 Acres
    • Features: North/South Exposure, Sprinklers In Rear, Sprinklers In Front, Corner Lot, Dirt Front, Dirt Back, Gravel/Stone Front, Gravel/Stone Back, Grass Front, Synthetic Grass Back
    Details
    • Parcel number: 30402025D
    • Horses can be raised: Yes

    Construction

    Type & style
    • Home type: MobileManufactured
    • Architectural style: Ranch
    • Property subtype: Manufactured Home
    Materials
    • Wood Frame
    • Roof: Composition
    Condition
    • Year built: 2006

    Utilities & green energy

    • Water: Private Well
    • Utilities for property: Propane

    Community & HOA

    Community
    • Subdivision: WINEGLASS ACRES AMD
    HOA
    • Has HOA: No
    • Services included: No Fees
    Location
    • Region: Paulden

    Financial & listing details

    • Price per square foot: $226/sqft
    • Tax assessed value: $143,407
    • Annual tax amount: $1,159
    • Date on market: 7/9/2025
    • Cumulative days on market: 37 days
    • Listing terms: Cash,Conventional
    • Ownership: Fee Simple
    • Road surface type: Unimproved
    • Body type: Multi-Wide

    Price history

    DateEventPrice
    8/15/2025Sold$515,000-0.6%$226/sqft
    Source: ARMLS #6884893 Report a problem
    8/10/2025Pending sale$518,000$227/sqft
    Source: PAAR as distributed by MLS GRID #1074361 Report a problem
    7/10/2025Contingent$518,000$227/sqft
    Source: PAAR as distributed by MLS GRID #1074361 Report a problem
    7/9/2025Listed for sale$518,000+16.4%$227/sqft
    Source: PAAR as distributed by MLS GRID #1074361 Report a problem
    3/24/2022Sold$445,000+2.3%$195/sqft
    Source: PAAR as distributed by MLS GRID #1045234 Report a problem
    2/24/2022Pending sale$434,900$191/sqft
    Source: PAAR as distributed by MLS GRID #1045234 Report a problem
    2/24/2022Listed for sale$434,900$191/sqft
    Source: PAAR as distributed by MLS GRID #1045234 Report a problem
    2/17/2022Contingent$434,900$191/sqft
    Source: PAAR as distributed by MLS GRID #1045234 Report a problem
    2/14/2022Listed for sale$434,900+45%$191/sqft
    Source: PAAR as distributed by MLS GRID #1045234 Report a problem
    4/14/2008Listing removed$299,900$132/sqft
    Source: Point2 Report a problem
    10/16/2007Listed for sale$299,900$132/sqft
    Source: Point2 Report a problem

    Public tax history

    YearProperty taxesTax assessment
    2025$1,159 +2.5%$13,485 +5%
    2024$1,130 +3.8%$12,843 -34.9%
    2023$1,088 +53.7%$19,735 +11.6%
    2022$708 +5.1%$17,680 +2.3%
    2021$674 -31.1%$17,286 +8.7%
    2020$978 +6%$15,902
    2019$923 --
    2018-- --
    2017-- --
    2016-- --
    2015-- --
    2014-- --
    2013-- --
    2012-- --
    2011$1,280 $13,923
    2010-- --
    2009$534 -6.5%--
    2008$571 --
    2007-- --
    Find assessor info on the county website

    Neighborhood: 86334

    Nearby schools

    GreatSchools rating
    Schools provided by the listing agent
    • Elementary: Del Rio Elementary School
    • Middle: Heritage Middle School
    • District: Chino Valley Unified District

    Source: ARMLS. This data may not be complete. We recommend contacting the local school district to confirm school assignments for this home.

    Get a cash offer in 3 minutes
    Find out how much your home could sell for in as little as 3 minutes with a no-obligation cash offer.
    Estimated market value
    $505,100
    Get a cash offer in 3 minutes
    Find out how much your home could sell for in as little as 3 minutes with a no-obligation cash offer.
    Estimated market value
    $505,100