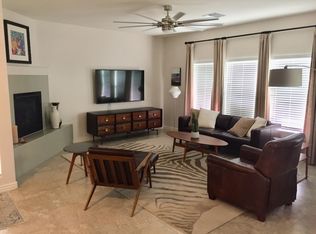
This lovely and well taken care of 2 bedroom 2 bath townhome is located on the ground floor with incredible desert views from the back patio along with elegantly appointed floor tile, granite countertop kitchen with gorgeous appliances, fresh paint throughout the interior and well appointed bathrooms, two car garage, and soft water system. This is a turn key property ready for move in.
Sold for $425,000
$425,000
2425 W BRONCO BUTTE Trail #1016, Phoenix, AZ 85085
2beds
1,843sqft
Townhouse
Built in 2018
1,888 Square Feet Lot
$424,700 Zestimate®
$231/sqft
$2,394 Estimated rent
Home value
$424,700
$386,000 - $463,000
$2,394/mo
Zestimate® history
Owner options
List your home for rent
$2,394/mo
Rent Zestimate®
Find your next renter with Zillow Rental Manager. Plus, with online applications, you can quickly screen prospective tenants – for free.
$2,394/mo
Rent Zestimate®
Refinance and save
$2,747/mo
Est. payment
Refinancing to a lower rate could help reduce your monthly payments and save thousands over the life of the loan.
$2,747/mo
Est. payment
Explore your selling options
Work with a Zillow partner agent
Leverage their expertise and Zillow's premium Showcase listings to get your home seen by more buyers.
Get startedList with your own agent
Get your home in front of millions of buyers by listing it on Zillow.
Learn how to do itSell it yourself
Take full control of how buyers see your home on Zillow by listing For Sale by Owner (FSBO).
List your homeWhat's special
Zillow last checked:
Listing updated:
Listed by:
Elliott McAllister 602-326-0851,
American Key Realty
Bought with:
Ryan J Goodman, SA583191000
HomeSmart
Source: ARMLS,MLS#: 6950303
Facts & features
Interior
Bedrooms & bathrooms
- Bedrooms: 2
- Bathrooms: 2
- Full bathrooms: 2
Heating
- Has Heating (Unspecified Type)
Cooling
- Central Air, Ceiling Fan(s)
Appliances
- Included: Dryer, Washer, Water Softener Owned, Refrigerator, Built-in Microwave, Dishwasher, Disposal, Gas Range, Built-In Gas Oven
Features
- Granite Counters, Double Vanity, Eat-in Kitchen, Pantry, 3/4 Bath Master Bdrm
- Flooring: Carpet, Tile
- Has basement: No
Interior area
- Total structure area: 1,843
- Total interior livable area: 1,843 sqft
Property
Parking
- Total spaces: 4
- Parking features: Garage - Attached, Open
- Attached garage spaces: 2
- Uncovered spaces: 2
Features
- Stories: 1
- Patio & porch: Covered
- Spa features: None
- Fencing: Wrought Iron
Lot
- Size: 1,888 Square Feet
- Features: Desert Back, Desert Front, Natural Desert Back
Details
- Parcel number: 20413367
Construction
Type & style
- Home type: Townhouse
- Property subtype: Townhouse
- Attached to another structure: Yes
Materials
- Stucco, Wood Frame, Painted
- Roof: Tile,Concrete
Condition
- Year built: 2018
Utilities & green energy
- Sewer: Public Sewer
- Water: City Water
Community & HOA
Community
- Features: Pool, Biking/Walking Path
- Subdivision: DESERT VILLAGE AT SONORAN FOOTHILLS LOT 1 CONDOMIN
HOA
- Has HOA: Yes
- Services included: Roof Repair, Insurance, Sewer, Pest Control, Maintenance Grounds, Trash, Water, Roof Replacement, Maintenance Exterior
- HOA fee: $290 monthly
- HOA name: Desert Village
- HOA phone: 623-691-6500
- Second HOA fee: $327 quarterly
- Second HOA name: Sonoran Foothills
- Second HOA phone: 480-551-4311
Location
- Region: Phoenix
Financial & listing details
- Price per square foot: $231/sqft
- Tax assessed value: $441,300
- Annual tax amount: $2,188
- Date on market: 12/9/2025
- Cumulative days on market: 13 days
- Listing terms: Cash,Conventional,FHA,VA Loan
- Ownership: Fee Simple
Price history
| Date | Event | Price |
|---|---|---|
| 1/27/2026 | Sold | $425,000-1.1%$231/sqft |
Source:  ARMLS #6950303 Report a problem ARMLS #6950303 Report a problem | ||
| 12/22/2025 | Pending sale | $429,900$233/sqft |
Source: ARMLS #6950303 Report a problem | ||
| 12/9/2025 | Listed for sale | $429,900$233/sqft |
Source: ARMLS #6950303 Report a problem | ||
Public tax history
| Year | Property taxes | Tax assessment |
|---|---|---|
| 2024 | $2,121 +1.6% | $44,130 +93.4% |
| 2023 | $2,087 +1.8% | $22,816 -22.4% |
| 2022 | $2,050 -2.5% | $29,400 +6.5% |
| 2021 | $2,101 +3.2% | $27,610 +5.1% |
| 2020 | $2,037 +219.9% | $26,260 +0.7% |
| 2019 | $637 | $26,070 +255.4% |
| 2018 | $637 +3.4% | $7,335 +4% |
| 2017 | $616 +60.2% | $7,050 +5.1% |
| 2016 | $385 | $6,705 |
Find assessor info on the county website
Neighborhood: North Gateway
Nearby homes
- $368,4002 bd2 ba1.3k sqft2425 W Bronco Butte Trl UNIT 2036, Phoenix, AZ 85085Off Market
- $446,3002 bd2 ba1.8k sqft2425 W Bronco Butte Trl UNIT 1034, Phoenix, AZ 85085Off Market
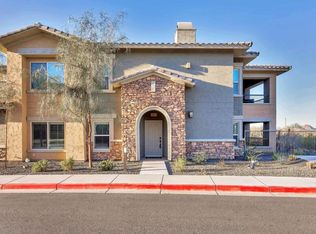
- $441,200-- bd2 ba1.6k sqft2425 W Bronco Butte Trl UNIT 1038, Phoenix, AZ 85085Off Market
- $457,400-- bd2 ba1.6k sqft2425 W Bronco Butte Trl UNIT 2041, Phoenix, AZ 85085Off Market
- $350,000-- bd2 ba1.6k sqft2425 W Bronco Butte Trl UNIT 1031, Phoenix, AZ 85085Sold
- $421,700-- bd2 ba1.6k sqft2425 W Bronco Butte Trl UNIT 1035, Phoenix, AZ 85085Off Market
- $426,300-- bd2 ba1.6k sqft2425 W Bronco Butte Trl UNIT 1041, Phoenix, AZ 85085Off Market
- $370,9002 bd2 ba1.3k sqft2425 W Bronco Butte Trl UNIT 2003, Phoenix, AZ 85085Off Market
Nearby schools
GreatSchools rating
- 8/10Sonoran Foothills SchoolGrades: PK-8Distance: 0.2 mi
- 5/10Barry Goldwater High SchoolGrades: 7-12Distance: 6.9 mi
Schools provided by the listing agent
- Elementary: Sonoran Foothills School
- Middle: Sonoran Foothills School
- High: Barry Goldwater High School
- District: Deer Valley Unified District
Source: ARMLS. This data may not be complete. We recommend contacting the local school district to confirm school assignments for this home.
Get a cash offer in 3 minutes
Find out how much your home could sell for in as little as 3 minutes with a no-obligation cash offer.
Estimated market value
$424,700
Get a cash offer in 3 minutes
Find out how much your home could sell for in as little as 3 minutes with a no-obligation cash offer.
Estimated market value
$424,700
- Arizona
- Maricopa County
- Phoenix
- 85085
- North Gateway
- 2425 W BRONCO BUTTE Trail Unit 1016
Nearby cities
Nearby neighborhoods
Nearby zip codes
Other Phoenix Topics
