One or more photo(s) has been virtually staged. RENEE TERRACE - BRICK HOME - NO HOA - CORNER LOT - LARGE 40' x 20' POOL - OVERSIZED LIVING ROOM (22' x 15') & FAMILY ROOM (19' x 29') - MAKE THIS HOME YOUR OWN - FRESH NEW INTERIOR PAINT (2024) - NEW ELECTRICAL PANEL (2024) - DETACHED 9' x 12' SHED WITH ELECTRIC - POLARIS POOL CLEANER (2024) - DEED RESTRICTIONS - EXTRA PARKING PAD - Step into a world where comfort meets convenience in this stunning 3-bedroom, 2-bathroom, one-story brick home, nestled on a spacious 0.39-acre corner lot. Boasting 2,392 square feet of open living space, this residence is the epitome of suburban charm and elegance. The heart of this home is undoubtedly the large screened-in pool, complete with a pool safety fence, offering serene views from the family room, dining room, kitchen, and master bedroom, creating an ideal backdrop for both relaxation and entertainment. Unique features such as a detached shed with electricity, dual HVAC systems for personalized comfort, and a wood-burning fireplace surrounded by bookshelves and built-in seating with storage in the family room, elevate the living experience. The kitchen is a chef's delight with its tile backsplash, solid surface countertops, showcase cabinet doors, and specially designed lazy susan & cookie sheet cabinets. Recent upgrades include a new electrical panel in 2024 and freshly painted interiors, setting the stage for you to add your personal touch. The property also benefits from a side-entry garage with opener, a covered lanai overlooking the pool, and a fenced backyard, ensuring privacy and security. Situated in an established neighborhood with two entrances, this home is conveniently located close to restaurants, shopping, popular travel routes, area attractions, beaches, and the Orlando International Airport. With all carpeting & landscaping cleared, this home is a blank canvas waiting for you to make it your own. Don’t miss the opportunity to own a piece of paradise where every detail is designed for your utmost comfort and convenience. All measurements are approximate and to be independently verified by buyer * THIS PROPERTY IS NOT ZONED SHORT TERM RENTAL. FUTURE ENHANCEMENT COMING - THE DRAINAGE CANAL BEHIND THE HOME IS SCHEDULED TO BE REPLACED WITH A PIPE DRAINAGE SYSTEM BY THE CITY OF KISSIMMEE.
Sold for $390,000
$390,000
2425 W LYNDELL DRIVE, KISSIMMEE, FL 34741
3beds
2,392sqft
Single Family Residence
Built in 1968
0.4 Acres Lot
$437,700 Zestimate®
$163/sqft
$2,782 Estimated rent
Home value
$437,700
$407,000 - $468,000
$2,782/mo
Zestimate® history
Owner options
List your home for rent
$2,782/mo
Rent Zestimate®
Find your next renter with Zillow Rental Manager. Plus, with online applications, you can quickly screen prospective tenants – for free.
$2,782/mo
Rent Zestimate®
Refinance and save
$2,693/mo
Est. payment
Refinancing to a lower rate could help reduce your monthly payments and save thousands over the life of the loan.
$2,693/mo
Est. payment
Explore your selling options
Work with a Zillow partner agent
Leverage their expertise and Zillow's premium Showcase listings to get your home seen by more buyers.
Get startedList with your own agent
Get your home in front of millions of buyers by listing it on Zillow.
Learn how to do itSell it yourself
Take full control of how buyers see your home on Zillow by listing For Sale by Owner (FSBO).
List your homeWhat's special
Screened-in poolFresh new interior paintCovered lanaiSolid surface countertopsOpen living spaceFenced backyardWood-burning fireplace
Zillow last checked:
Listing updated:
Listed by:
Racquel Schroeder 321-624-5780,
EAST PARK REALTY LLC 321-624-5780
Bought with:
Carmen Cadena Coronel, 3587106
HOMETRUST REALTY GROUP
Source: Stellar MLS,MLS#: S5104924 Originating MLS: Osceola
Originating MLS: Osceola
Facts & features
Interior
Bedrooms & bathrooms
- Bedrooms: 3
- Bathrooms: 2
- Full bathrooms: 2
Primary bedroom
- Features: Built-in Closet
- Level: First
- Dimensions: 11x14
Bedroom 2
- Features: Ceiling Fan(s), Built-in Closet
- Level: First
- Dimensions: 11x11
Bedroom 3
- Features: Ceiling Fan(s), Built-in Closet
- Level: First
- Dimensions: 12x11
Primary bathroom
- Features: Bar, En Suite Bathroom, Exhaust Fan, Shower No Tub, Single Vanity, Water Closet/Priv Toilet, Built-in Closet
- Level: First
- Dimensions: 8x10
Bathroom 2
- Features: Bar, Exhaust Fan, Shower No Tub, Single Vanity, Built-in Closet
- Level: First
- Dimensions: 9x7
Balcony porch lanai
- Level: First
- Dimensions: 32x8
Dining room
- Level: First
- Dimensions: 17x14
Family room
- Features: Ceiling Fan(s), Storage Closet
- Level: First
- Dimensions: 19x29
Foyer
- Features: Coat Closet
- Level: First
- Dimensions: 7x4
Kitchen
- Features: Pantry
- Level: First
- Dimensions: 9x14
Living room
- Level: First
- Dimensions: 22x15
Utility room
- Level: First
- Dimensions: 5x6
Heating
- Central, Electric
Cooling
- Central Air
Appliances
- Included: Dishwasher, Electric Water Heater, Microwave, Range, Range Hood, Refrigerator
- Laundry: Inside, Laundry Room
Features
- Ceiling Fan(s), Eating Space In Kitchen, Primary Bedroom Main Floor, Solid Surface Counters, Thermostat
- Flooring: Carpet, Concrete, Tile
- Doors: Sliding Doors
- Windows: Window Treatments
- Has fireplace: Yes
- Fireplace features: Family Room, Wood Burning
Interior area
- Total structure area: 3,096
- Total interior livable area: 2,392 sqft
Property
Parking
- Total spaces: 2
- Parking features: Driveway, Garage Door Opener, Garage Faces Side
- Attached garage spaces: 2
- Has uncovered spaces: Yes
- Details: Garage Dimensions: 20X22
Features
- Levels: One
- Stories: 1
- Patio & porch: Rear Porch, Screened
- Exterior features: Lighting, Private Mailbox, Rain Gutters
- Has private pool: Yes
- Pool features: Auto Cleaner, Child Safety Fence, Deck, Diving Board, Gunite, In Ground, Screen Enclosure, Tile
- Fencing: Chain Link,Vinyl
Lot
- Size: 0.4 Acres
- Dimensions: 125 x 140
- Features: Corner Lot, City Lot, Level, Near Public Transit, Oversized Lot
- Residential vegetation: Trees/Landscaped
Details
- Additional structures: Shed(s)
- Parcel number: 162529483000010040
- Zoning: KRA-1
- Special conditions: None
Construction
Type & style
- Home type: SingleFamily
- Property subtype: Single Family Residence
Materials
- Brick
- Foundation: Slab
- Roof: Shingle
Condition
- Completed
- New construction: No
- Year built: 1968
Utilities & green energy
- Sewer: Septic Tank
- Water: Public
- Utilities for property: BB/HS Internet Available, Electricity Connected, Phone Available
Community & HOA
Community
- Security: Smoke Detector(s)
- Pet fee: $0 monthly
- Subdivision: RENEE TERRACE SEC 3
HOA
- Has HOA: No
Location
- Region: Kissimmee
Financial & listing details
- Price per square foot: $163/sqft
- Tax assessed value: $348,300
- Annual tax amount: $1,804
- Date on market: 5/31/2024
- Cumulative days on market: 167 days
- Listing terms: Cash,Conventional,FHA,VA Loan
- Ownership: Fee Simple
- Total actual rent: 0
- Electric utility on property: Yes
- Road surface type: Paved
Price history
| Date | Event | Price |
|---|---|---|
| 12/30/2024 | Sold | $390,000-10.3%$163/sqft |
Source:  Stellar MLS #S5104924 Report a problem Stellar MLS #S5104924 Report a problem | ||
| 11/14/2024 | Pending sale | $434,900$182/sqft |
Source: Stellar MLS #S5104924 Report a problem | ||
| 10/3/2024 | Price change | $434,900-2.2%$182/sqft |
Source: Stellar MLS #S5104924 Report a problem | ||
| 7/17/2024 | Price change | $444,900-1.1%$186/sqft |
Source: Stellar MLS #S5104924 Report a problem | ||
| 5/31/2024 | Listed for sale | $449,900$188/sqft |
Source: Stellar MLS #S5104924 Report a problem | ||
Public tax history
| Year | Property taxes | Tax assessment |
|---|---|---|
| 2025 | $6,341 +240.8% | $348,300 +9.7% |
| 2024 | $1,861 +3.1% | $317,500 +7% |
| 2023 | $1,804 +4.2% | $296,800 +17.6% |
| 2022 | $1,732 +1.6% | $252,300 +15.4% |
| 2021 | $1,705 +1.1% | $218,700 +9.1% |
| 2020 | $1,686 +1.8% | $200,400 +7.8% |
| 2019 | $1,657 | $185,900 +43.9% |
| 2018 | $1,657 -6.7% | $129,211 +2.1% |
| 2017 | $1,777 +0.4% | $126,554 +2.1% |
| 2016 | $1,769 +1.6% | $123,952 +0.7% |
| 2015 | $1,740 +1.6% | $123,091 +0.8% |
| 2014 | $1,714 | $122,115 +1.5% |
| 2013 | -- | $120,311 +1.7% |
| 2012 | -- | $118,300 +1.2% |
| 2011 | -- | $116,900 -5.6% |
| 2010 | -- | $123,900 -22.3% |
| 2009 | -- | $159,500 -31% |
| 2008 | -- | $231,300 -5.2% |
| 2007 | -- | $244,000 +30.5% |
| 2006 | -- | $187,000 +18.7% |
| 2005 | -- | $157,500 +18.6% |
| 2004 | -- | $132,800 |
| 2003 | -- | $132,800 +22.9% |
| 2002 | $1,355 +2.1% | $108,015 +1.6% |
| 2001 | $1,326 +1.7% | $106,314 +3% |
| 2000 | $1,304 | $103,217 |
Find assessor info on the county website
Neighborhood: Renee Terrace
Nearby homes
- $364,5004 bd2 ba1.8k sqft2415 W Lyndell Dr, Kissimmee, FL 34741Off Market
- $458,6006 bd3 ba2.3k sqft2416 Sue Dr, Kissimmee, FL 34741Off Market
- $499,0004 bd3 ba2.1k sqft2410 Sue Dr, Kissimmee, FL 34741Sold
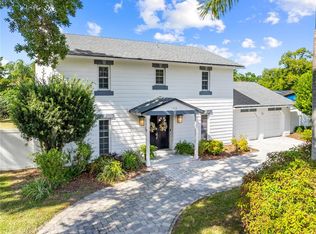
- $480,0004 bd3 ba2.1k sqft1505 N Lyndell Dr, Kissimmee, FL 34741Off Market
- $405,5004 bd2 ba1.8k sqft1575 N Lyndell Dr, Kissimmee, FL 34741Off Market
- $413,1004 bd2 ba1.7k sqft2410 W Lyndell Dr, Kissimmee, FL 34741Off Market
- $390,7004 bd2 ba2.2k sqft2405 W Lyndell Dr, Kissimmee, FL 34741Off Market
- $440,0005 bd3 ba2.2k sqft2400 Sue Dr, Kissimmee, FL 34741Sold
Nearby schools
GreatSchools rating
- 2/10Highlands Elementary SchoolGrades: PK-5Distance: 0.5 mi
- 5/10Kissimmee Middle SchoolGrades: 6-8Distance: 1.2 mi
- 4/10Osceola High SchoolGrades: 9-12Distance: 2 mi
Get a cash offer in 3 minutes
Find out how much your home could sell for in as little as 3 minutes with a no-obligation cash offer.
Estimated market value
$437,700
Get a cash offer in 3 minutes
Find out how much your home could sell for in as little as 3 minutes with a no-obligation cash offer.
Estimated market value
$437,700
- Florida
- Osceola County
- Kissimmee
- 34741
- Renee Terrace
- 2425 W LYNDELL DRIVE
