Skip main navigation
Off market
  • $222,500

    2425 Wentworth Dr, Montgomery, AL 36106

    4beds
    2,237sqft
    SingleFamily
    Built in 1971
    0.35 Acres Lot
    $222,500 Zestimate®
    $99/sqft
    $1,917 Estimated rent

    Home value

    $222,500

    $209,000 - $236,000

    $1,917/mo

    Zestimate® history
    Loading
    Loading...

    Owner options

    List your home for rent

    $1,917/mo

    Rent Zestimate®

    Find your next renter with Zillow Rental Manager. Plus, with online applications, you can quickly screen prospective tenants – for free.

    Learn more

    $1,917/mo

    Rent Zestimate®

    Refinance and save

    $1,367/mo

    Est. payment

    Refinancing to a lower rate could help reduce your monthly payments and save thousands over the life of the loan.

    See today's rates

    $1,367/mo

    Est. payment

    Explore your selling options

    Work with a Zillow partner agent

    Leverage their expertise and Zillow's premium Showcase listings to get your home seen by more buyers.

    Get started

    List with your own agent

    Get your home in front of millions of buyers by listing it on Zillow.

    Learn how to do it

    Sell it yourself

    Take full control of how buyers see your home on Zillow by listing For Sale by Owner (FSBO).

    List your home

    What's special

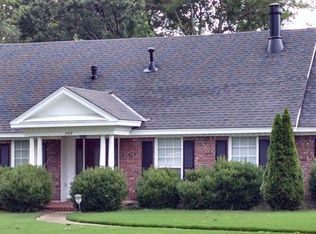
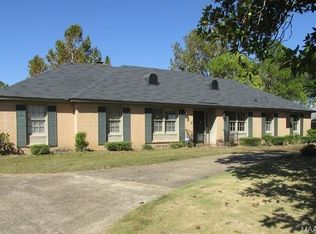
    This is a lovely four bedroom two bath home built during a time where all rooms were big and closet space was generous. Located in Vaughn Meadows(where the houses are not right on top of each other) and is convenient to shops and restaurants. NEW ROOF just installed in October 2019. A large front porch (and a koi pond) greets your guests and will keep several out of the rain while you open the door. From the foyer the house splits off in three directions. Left towards the bedrooms, all of which are generously sized. Just look about the hallway to find closets dedicated to linens and coats. The master suite is large with an updated bathroom(new flooring, tiled walk-in shower, new vanity with granite counter tops. To the right of the foyer find the formal living and dining rooms. These rooms, along with the great room are everything you expect them to be, large and formal with ceiling to floor window treatments. The kitchen has been completely redone with GRANITE COUNTERTOPS, Stainless steel brick backsplash, new lighting, and stainless steel smooth top electric range, stainless steel refrigerator, stainless steel microwave, and stainless steel dishwasher. There is a breakfast nook located just off the kitchen and also a laundry complete with a very large pantry. Just off the laundry room you will find a door to the two car garage. The great room is again very sizable with a beautiful wood burning fire place and beamed ceiling. The rear exterior door takes you to a wide, deep privacy fenced in back yard, that is large enough for almost any activity or game. Please verify school zones with Board of Education.

    This property is off market, which means it's not currently listed for sale or rent on Zillow. This may be different from what's available on other websites or public sources.
    Facts & features

    Interior

    Bedrooms & bathrooms
    • Bedrooms: 4
    • Bathrooms: 2
    • Full bathrooms: 2
    Heating
    • Forced air, Electric, Gas
    Cooling
    • Central
    Appliances
    • Included: Dishwasher, Refrigerator
    • Laundry: Washer Hookup, Dryer Connection
    Features
    • Walk-In Closet(s), Vaulted Ceiling(s), Dryer Connection, High Speed Internet, Cable TV Available, Smoke/Fire Alarm, Washer Connection, Power Roof Vents, LinenCloset/ClothesHamper, Insulated Doors, Pull Down Stairs to Attic, Window Treatments All Remain
    • Flooring: Tile, Carpet, Concrete, Laminate
    • Doors: Insulated Doors
    • Windows: Window Treatments
    • Basement: Slab
    • Has fireplace: Yes
    • Fireplace features: 1
    Interior area
    • Structure area source: Tax Records
    • Total interior livable area: 2,237 sqft

    Property

    Parking
    • Total spaces: 2
    • Parking features: Garage - Attached
    Features
    • Patio & porch: Deck, Covered
    • Exterior features: Brick
    • Fencing: Fenced, Privacy
    Lot
    • Size: 0.35 Acres
    • Features: Public
    Details
    • Additional structures: Playhouse/Treehouse
    • Parcel number: 1005223006023000

    Construction

    Type & style
    • Home type: SingleFamily
    Materials
    • Wood
    • Foundation: Slab
    • Roof: Other
    Condition
    • Year built: 1971

    Utilities & green energy

    • Sewer: Public Sewer
    • Water: Public
    • Utilities for property: Cable Available, Natural Gas Connected, Electricity Connected, High Speed Internet
    Green energy
    • Energy efficient items: Power Roof Vents, Insulated Doors

    Community & neighborhood

    Security
    • Security features: Fire Alarm
    Location
    • Region: Montgomery

    HOA & financial

    HOA
    • Has HOA: Yes
    • HOA fee: $8 monthly
    • Services included: Call Homeowner Assn

    Other

    Other facts
    • Sewer: Public Sewer
    • WaterSource: Public
    • Flooring: Carpet, Tile, Laminate, Concrete
    • Appliances: Dishwasher, Refrigerator, Electric Cooktop, Gas Water Heater, Plumbed For Ice Maker
    • FireplaceYN: true
    • GarageYN: true
    • AttachedGarageYN: true
    • HeatingYN: true
    • Utilities: Cable Available, Natural Gas Connected, Electricity Connected, High Speed Internet
    • PatioAndPorchFeatures: Deck, Covered
    • CoolingYN: true
    • Heating: Natural Gas
    • ExteriorFeatures: Patio, Porch, Playground, Mature Trees, Fence-Privacy, Porch-Covered, Fence-Full
    • Basement: Slab
    • FoundationDetails: Slab
    • RoomsTotal: 11
    • ConstructionMaterials: Brick
    • Fencing: Fenced, Privacy
    • ParkingFeatures: Driveway, Garage Attached
    • CoveredSpaces: 2
    • NumberOfPads: 0
    • StoriesTotal: 1 Story
    • FireplaceFeatures: 1
    • BuildingAreaSource: Tax Records
    • YearBuiltSource: Assessor
    • LivingAreaSource: Tax Records
    • DoorFeatures: Insulated Doors
    • CurrentUse: Residential
    • StructureType: Residential
    • Cooling: Central Air, Ceiling Fan(s)
    • InteriorFeatures: Walk-In Closet(s), Vaulted Ceiling(s), Dryer Connection, High Speed Internet, Cable TV Available, Smoke/Fire Alarm, Washer Connection, Power Roof Vents, LinenCloset/ClothesHamper, Insulated Doors, Pull Down Stairs to Attic, Window Treatments All Remain
    • LaundryFeatures: Washer Hookup, Dryer Connection
    • SecurityFeatures: Fire Alarm
    • WindowFeatures: Window Treatments
    • OtherStructures: Playhouse/Treehouse
    • AssociationFeeIncludes: Call Homeowner Assn
    • LotFeatures: Public
    • GreenEnergyEfficient: Power Roof Vents, Insulated Doors
    • MlsStatus: Contingent

    Price history

    DateEventPrice
    2/24/2020Sold$164,500$74/sqft
    Source: Public Record Report a problem
    2/1/2020Pending sale$164,500$74/sqft
    Source: Bo Evans Realty #463626 Report a problem
    1/28/2020Listed for sale$164,500$74/sqft
    Source: Bo Evans Realty #463626 Report a problem
    12/19/2019Listing removed$164,500$74/sqft
    Source: Bo Evans Realty #463626 Report a problem
    11/12/2019Pending sale$164,500$74/sqft
    Source: Bo Evans Realty #463626 Report a problem
    10/29/2019Listed for sale$164,500+20.1%$74/sqft
    Source: Bo Evans Realty #463626 Report a problem
    12/21/2016Sold$137,000-10.5%$61/sqft
    Source: Public Record Report a problem
    11/9/2016Pending sale$153,000$68/sqft
    Source: Montgomery Metro Realty #407470 Report a problem
    9/27/2016Listed for sale$153,000$68/sqft
    Source: Montgomery Metro Realty #407470 Report a problem
    10/26/2015Listing removed$153,000$68/sqft
    Source: Owner Report a problem
    7/28/2015Listed for sale$153,000+9.4%$68/sqft
    Source: Owner Report a problem
    7/11/2013Sold$139,900-6.7%$63/sqft
    Source: Public Record Report a problem
    11/19/2012Listed for sale$149,900$67/sqft
    Source: Beringer Realty #297327 Report a problem

    Public tax history

    YearProperty taxesTax assessment
    2025$2,129 +7.4%$43,900 +7.4%
    2024$1,983 -1.5%$40,880 -1.5%
    2023$2,013 +66.2%$41,500 +25.1%
    2022$1,211 -0.6%$33,180
    2021$1,218 +126.8%--
    2020$537 +12.1%$15,840
    2019$479 -6.9%--
    2018$515 +3.4%$30,420 +5.1%
    2017$498 $28,940 +84.8%
    2014$498 -6.2%$15,660 +8.5%
    2013$531 $14,430
    2011-- --

    Find assessor info on the county website

    Neighborhood: 36106

    Nearby schools

    GreatSchools rating
    Schools provided by the listing agent
    • Elementary: Vaughn Road Elementary School
    • Middle: Brewbaker Middle School/
    • High: Jefferson Davis High School

    Source: The MLS. This data may not be complete. We recommend contacting the local school district to confirm school assignments for this home.

    Get pre-qualified for a loan
    At Zillow Home Loans, we can pre-qualify you in as little as 5 minutes with no impact to your credit score.

    An equal housing lender. NMLS #10287.

    Sell for more on Zillow
    Get a Zillow Showcase℠ listing at no additional cost and you could sell for .
    $222,500
    2% more
    +$4,450
    With Zillow Showcase(estimated)
    $226,950
