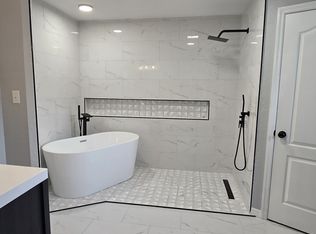
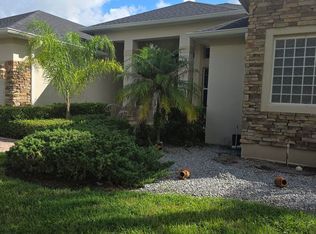
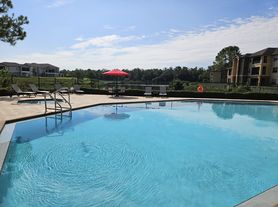
Virtually Staged. Custom-built 3-bedroom, 2-bath home with a home office/bonus room and a spacious, one-of-a-kind floor plan! Step inside to a large, open layout featuring a formal living and dining area with plenty of room for an 8-person dining table. Just off the living room is a versatile bonus room ideal for a home office, library, media room, or additional flex space. Continue into the expansive family room and kitchen combination. The custom-designed kitchen features a center island with sink overlooking the family room, creating an open and functional space for everyday living and entertaining. Double doors lead to the oversized primary suite, complete with a generous 8' x 11' walk-in closet. The en-suite bathroom features dual vanities, a garden tub, and a separate walk-in shower. Bedrooms 2 and 3 are located down the hall, separate from the primary suite, with convenient access to the second full bathroom. Bedroom 3 also features an oversized three-door closet for additional storage. Out back, enjoy the covered patio overlooking the backyard. Beyond the property line is additional open common-area green space maintained by the HOA. New carpet in den/library, bedroom 2 and 3. Located in a desirable North Lakeland community offering an impressive selection of amenities, including a resort-style swimming pool, clubhouse, fitness center, tennis courts, playground, walking trails, fishing pier, and more. With spacious rooms, a flexible floor plan, abundant storage, community amenities, and a convenient North Lakeland location, this home has plenty to offer!
House for rent
Singlefamily
Available now
Dogs OK
Air conditioner, central air
In unit laundry
2 Attached garage spaces parking
Central, wood
What's special
Flexible floor planSpacious one-of-a-kind floor planAbundant storageOversized primary suiteGarden tubCustom-designed kitchenLarge open layout
- 19 days |
- -- |
- -- |
Zillow last checked:
Listing updated:
Travel times

Let’s turn your rent into credit progress
Build credit history with every on-time payment and get credit for the payment you’re already making.
Facts & features
Interior
Bedrooms & bathrooms
- Bedrooms: 3
- Bathrooms: 2
- Full bathrooms: 2
Rooms
- Room types: Den/Library/Office
Heating
- Central, Wood
Cooling
- Air Conditioner, Central Air
Appliances
- Included: Dishwasher, Dryer, Range, Range Hood, Refrigerator, Washer
- Laundry: In Unit, Inside, Laundry Room
Features
- Ceiling Fan(s), Ceiling Fan(s), Open Floorplan, Solid Wood Cabinets, Split Bedroom, Thermostat, Walk In Closet, Walk-In Closet(s)
- Flooring: Ceramic, Hardwood
Interior area
- Total interior livable area: 2,653 sqft
Video & virtual tour
Property
Parking
- Total spaces: 2
- Parking features: Attached, Garage
- Has attached garage: Yes
- Details: Contact manager
Features
- Stories: 1
- Exterior features: Sidewalk, Split Bedroom, Thermostat
Details
- Additional structures: Garage(s)
- Parcel number: 242721161751002060
Construction
Type & style
- Home type: SingleFamily
- Property subtype: SingleFamily
Condition
- Year built: 2007
Community & HOA
Location
- Region: Lakeland
Financial & listing details
- Lease term: 12 Months
Nearby apartments for rent

Price history
| Date | Event | Price |
|---|---|---|
| 9/28/2026 | Listed for rent | $2,100$1/sqft |
Source: Stellar MLS #L4965405 Report a problem | ||
| 8/27/2007 | Sold | $274,800$104/sqft |
Source: Public Record Report a problem | ||