Skip main navigation
Sold for $449,900
  • $449,900

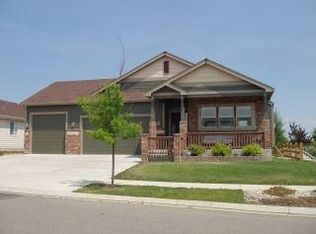
    2425 Winter Park St, Loveland, CO 80538

    2beds
    2,442sqft
    Single Family Residence
    Built in 2003
    6,375 Square Feet Lot
    $449,200 Zestimate®
    $184/sqft
    $2,123 Estimated rent

    Home value

    $449,200

    $427,000 - $472,000

    $2,123/mo

    Zestimate® history
    Loading
    Loading...

    Owner options

    List your home for rent

    $2,123/mo

    Rent Zestimate®

    Find your next renter with Zillow Rental Manager. Plus, with online applications, you can quickly screen prospective tenants – for free.

    Learn more

    $2,123/mo

    Rent Zestimate®

    Refinance and save

    $2,838/mo

    Est. payment

    Refinancing to a lower rate could help reduce your monthly payments and save thousands over the life of the loan.

    See today's rates

    $2,838/mo

    Est. payment

    Explore your selling options

    Work with a Zillow partner agent

    Leverage their expertise and Zillow's premium Showcase listings to get your home seen by more buyers.

    Get started

    List with your own agent

    Get your home in front of millions of buyers by listing it on Zillow.

    Learn how to do it

    Sell it yourself

    Take full control of how buyers see your home on Zillow by listing For Sale by Owner (FSBO).

    List your home

    What's special

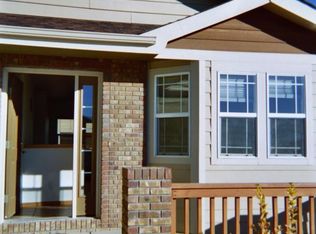
    Enjoy the ease and convenience of Colorado living in this thoughtfully designed single-family, ranch-style home featuring 2 bedrooms, 2 baths, and a 2-car garage. Zero-scape landscaping minimizes upkeep and maximizes your time. Perfect for those seeking a true "lock-and-go" lifestyle, whether as a primary residence or an ideal second home alternative to a condo or townhome. The convenience of low-maintenance living with the added privacy of a detached home and low HOA fees, this property strikes a rare and desirable balance. Inside, easy-care laminate flooring flows through the main living spaces, creating a clean and cohesive feel. The kitchen is arranged for practical efficiency with gas cooking, a pantry, and well-positioned prep areas that support daily routines while maintaining an open connection to the dining and living spaces. The living room anchors the home, providing a warm and inviting gathering space where you can unwind while taking in foothill views and stunning evening sunsets. Your daily reminder of why you live in Colorado. A split-bedroom layout offers two private primary suites, ideal for guests, shared living, or flexible use of space. The unfinished basement presents a blank canvas for future expansion, additional storage, or a customized laundry retreat, keeping the main level streamlined, uncluttered, and focused on comfortable, everyday living. Come check out this rare opportunity to enjoy effortless, refined living in a setting that truly inspires - schedule your private showing today.

    Zillow last checked:

    Listing updated:

    Listed by:

    Tina Walker 970-226-3990,

    RE/MAX Alliance-FTC South

    Bought with:

    Jessica Stamper, 100089847

    eXp Realty - Hub

    Source: IRES as distributed by MLS GRID,MLS#: 1055775MLS Logo

    Facts & features

    Interior

    Bedrooms & bathrooms
    • Bedrooms: 2
    • Bathrooms: 2
    • Full bathrooms: 2
    • Main level bathrooms: 2
    Primary bedroom
    • Description: Carpet
    • Features: Full Primary Bath
    • Level: Main
    • Area: 140 Square Feet
    • Dimensions: 14 x 10
    Bedroom 2
    • Description: Carpet
    • Level: Main
    • Area: 168 Square Feet
    • Dimensions: 14 x 12
    Dining room
    • Description: Laminate
    • Level: Main
    • Area: 56 Square Feet
    • Dimensions: 7 x 8
    Kitchen
    • Description: Laminate
    • Level: Main
    • Area: 63 Square Feet
    • Dimensions: 7 x 9
    Laundry
    • Description: Concrete
    • Level: Basement
    Living room
    • Description: Laminate
    • Level: Main
    • Area: 252 Square Feet
    • Dimensions: 14 x 18
    Heating
    • Forced Air
    Cooling
    • Central Air, Ceiling Fan(s)
    Appliances
    • Included: Gas Range, Dishwasher, Refrigerator, Washer, Dryer, Microwave
    • Laundry: Sink
    Features
    • Cathedral Ceiling(s), Open Floorplan, Pantry, Kitchen Island, Two Primary Suites, Split Bedroom Plan
    • Windows: Window Coverings
    • Basement: Full,Unfinished
    • Has fireplace: Yes
    • Fireplace features: Gas, Living Room
    Interior area
    • Total structure area: 1,221
    • Total interior livable area: 2,442 sqft
    • Finished area above ground: 1,221

    Property

    Parking
    • Total spaces: 2
    • Parking features: Garage Door Opener, Attached
    • Attached garage spaces: 2
    • Details: Attached
    Accessibility
    • Accessibility features: Main Floor Bath, Accessible Bedroom
    Features
    • Levels: One
    • Stories: 1
    • Patio & porch: Patio
    • Exterior features: Sprinkler System
    • Fencing: Partial,Wood
    • Has view: Yes
    • View description: Hills
    Lot
    • Size: 6,375 Square Feet
    • Features: Paved, Curbs, Sidewalks, Street Light
    Details
    • Parcel number: R1599820
    • Zoning: P-55
    • Special conditions: Private Owner

    Construction

    Type & style
    • Home type: SingleFamily
    • Architectural style: Contemporary
    • Property subtype: Single Family Residence
    Materials
    • Brick, Composition
    • Roof: Composition
    Condition
    • New construction: No
    • Year built: 2003

    Utilities & green energy

    • Electric: City of Loveland
    • Gas: Xcel
    • Sewer: Public Sewer
    • Water: City
    • Utilities for property: Natural Gas Available, Electricity Available, Cable Available, Satellite Avail, High Speed Avail
    Green energy
    • Energy efficient items: Southern Exposure, Thermostat

    Community & HOA

    Community
    • Features: Park, Trail(s)
    • Security: Fire Alarm
    • Subdivision: Harvest Gold Second Sub
    HOA
    • Has HOA: Yes
    • Services included: Common Amenities, Management, Utilities
    • HOA fee: $234 quarterly
    • HOA name: Harvest Gold Village
    Location
    • Region: Loveland

    Financial & listing details

    • Price per square foot: $184/sqft
    • Tax assessed value: $479,900
    • Annual tax amount: $2,565
    • Date on market: 4/7/2026
    • Listing terms: Cash,Conventional,FHA,VA Loan
    • Exclusions: None
    • Electric utility on property: Yes
    • Road surface type: Asphalt

    Price history

    DateEventPrice
    5/13/2026Sold$449,900+1.1%$184/sqft
    Source: IRES as distributed by MLS GRID #1055775 Report a problem
    4/14/2026Pending sale$444,900$182/sqft
    Source: REcolorado as distributed by MLS GRID #IR1055775 Report a problem
    4/10/2026Listed for sale$444,900+145.8%$182/sqft
    Source: IRES as distributed by MLS GRID #1055775 Report a problem
    11/16/2011Sold$181,000-2.2%$74/sqft
    Source: Public Record Report a problem
    9/28/2011Listed for sale$185,000-3.3%$76/sqft
    Source: Coldwell Banker Residential Brokerage - Loveland #666107 Report a problem
    7/17/2003Sold$191,235$78/sqft
    Source: Public Record Report a problem

    Public tax history

    YearProperty taxesTax assessment
    2025$2,565 +9.8%$29,994 -9%
    2024$2,336 +19.8%$32,957 -1%
    2023$1,950 -2.7%$33,277 +35.8%
    2022$2,004 +4.3%$24,513 -2.8%
    2021$1,921 +1.7%$25,219 +4.4%
    2020$1,889 +21.2%$24,160 -0.7%
    2019$1,558 $24,329 +28.5%
    2018$1,558 $18,929
    2017$1,558 +16.1%$18,929 +6.1%
    2016$1,342 +3.2%$17,847 0%
    2015$1,300 +13.8%$17,850 +17.5%
    2014$1,142 $15,190
    2013-- $15,190 -0.5%
    2012-- $15,260
    2011-- $15,260 +3.4%
    2010-- $14,760
    2009-- $14,760 -8.2%
    2008-- $16,080
    2007-- $16,080 -0.6%
    2006-- $16,170
    2005-- $16,170 +47.1%
    2004-- $10,990 +46.3%
    2002-- $7,510 +331.6%
    2001-- $1,740
    Find assessor info on the county website

    Neighborhood: 80538

    Nearby schools

    GreatSchools rating
    Schools provided by the listing agent
    • Elementary: Centennial (R2-J)
    • Middle: Erwin, Lucile
    • High: Loveland

    Source: IRES as distributed by MLS GRID. This data may not be complete. We recommend contacting the local school district to confirm school assignments for this home.

    Get a cash offer in 3 minutes
    Find out how much your home could sell for in as little as 3 minutes with a no-obligation cash offer.
    Estimated market value
    $449,200
    Get a cash offer in 3 minutes
    Find out how much your home could sell for in as little as 3 minutes with a no-obligation cash offer.
    Estimated market value
    $449,200