Skip main navigation
Closed
  • $517,900

    2425 Woodland Trl, Auburn, IN 46706

    3beds
    3,854sqft
    Single Family Residence
    Built in 1993
    0.91 Acres Lot
    $-- Zestimate®
    $--/sqft
    $2,218 Estimated rent

    Home value

    Not available

    Estimated sales range

    Not available

    $2,218/mo

    Zestimate® history
    Loading
    Loading...

    Owner options

    List your home for rent

    $2,218/mo

    Rent Zestimate®

    Find your next renter with Zillow Rental Manager. Plus, with online applications, you can quickly screen prospective tenants – for free.

    Learn more

    $2,218/mo

    Rent Zestimate®

    Refinance and save

    $3,087/mo

    Est. payment

    Refinancing to a lower rate could help reduce your monthly payments and save thousands over the life of the loan.

    See today's rates

    $3,087/mo

    Est. payment

    Explore your selling options

    Work with a Zillow partner agent

    Leverage their expertise and Zillow's premium Showcase listings to get your home seen by more buyers.

    Get started

    List with your own agent

    Get your home in front of millions of buyers by listing it on Zillow.

    Learn how to do it

    Sell it yourself

    Take full control of how buyers see your home on Zillow by listing For Sale by Owner (FSBO).

    List your home

    What's special

    Coy pondDeck off the kitchenFire pitWet barTwo season roomCedar columnsGranite counter tops
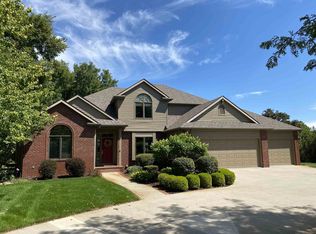
    Immaculate home in Woodland Trail! Over 30K in recent updates including engineered hardwood flooring throughout, new paint, light fixtures, and roman shades. Home also has a new well pump, radon mitigation system, recent HVAC duct cleaning and updated front porch with cedar columns. All updates under 1yr. Home sits on almost one acre between Auburn and Ft. Wayne only a 10 minute drive to Dupont Rd. Great room with 2 sided fire place that also feeds into sitting area just off the kitchen. Den is currently serving a functional 4th BR. Living area has large windows overlooking a beautiful back yard with fire pit. Master has trey ceiling and is located on main level. Kitchen with granite counter tops was recently updated with Kitchen Aide appliances. Just off the kitchen is a two season room with a great area to sit and relax watching wildlife or entertaining. 3 car heated garage. Lower level offers over 1,000 sq. ft. of finished area with wet bar and storage rooms. Deck off the kitchen offers another sitting area to enjoy the outdoors and overlooks a coy pond.

    Zillow last checked:

    Listing updated:

    Listed by:

    Tyson Handshoe 260-908-0193,

    Mike Thomas Associates, Inc.

    Bought with:

    Kari Goble, RB22000786

    North Eastern Group Realty

    Source: IRMLS,MLS#: 202528685MLS Logo

    Facts & features

    Interior

    Bedrooms & bathrooms
    • Bedrooms: 3
    • Bathrooms: 3
    • Full bathrooms: 2
    • 1/2 bathrooms: 1
    • Main level bedrooms: 1
    Bedroom 1
    • Level: Main
    Bedroom 2
    • Level: Upper
    Dining room
    • Area: 0
    • Dimensions: 0 x 0
    Family room
    • Area: 0
    • Dimensions: 0 x 0
    Kitchen
    • Level: Main
    • Area: 132
    • Dimensions: 11 x 12
    Living room
    • Level: Main
    • Area: 380
    • Dimensions: 20 x 19
    Office
    • Level: Main
    • Area: 156
    • Dimensions: 12 x 13
    Heating
    • Natural Gas, Forced Air
    Cooling
    • Central Air, Ceiling Fan(s)
    Appliances
    • Included: Disposal, Range/Oven Hook Up Elec, Dishwasher, Refrigerator, Washer, Dryer-Electric, Exhaust Fan, Electric Oven, Electric Range, Gas Water Heater, Water Softener Owned
    • Laundry: Electric Dryer Hookup, Main Level, Washer Hookup
    Features
    • Breakfast Bar, Cathedral Ceiling(s), Tray Ceiling(s), Ceiling Fan(s), Walk-In Closet(s), Stone Counters, Wet Bar, Main Level Bedroom Suite
    • Flooring: Carpet, Laminate, Ceramic Tile
    • Doors: Six Panel Doors
    • Windows: Window Treatments
    • Basement: Full,Concrete,Sump Pump
    • Attic: Pull Down Stairs,Storage
    • Number of fireplaces: 1
    • Fireplace features: Breakfast Room, Living Room, Gas Log
    Interior area
    • Total structure area: 4,492
    • Total interior livable area: 3,854 sqft
    • Finished area above ground: 2,832
    • Finished area below ground: 1,022

    Property

    Parking
    • Total spaces: 3
    • Parking features: Attached, Heated Garage, Concrete
    • Attached garage spaces: 3
    • Has uncovered spaces: Yes
    Features
    • Levels: Two
    • Stories: 2
    • Patio & porch: Porch Covered
    • Fencing: None
    Lot
    • Size: 0.91 Acres
    • Dimensions: 158x251
    • Features: Few Trees, Rural Subdivision
    Details
    • Parcel number: 171030300029.000009
    • Other equipment: Sump Pump+Battery Backup

    Construction

    Type & style
    • Home type: SingleFamily
    • Architectural style: Traditional
    • Property subtype: Single Family Residence
    Materials
    • Brick, Vinyl Siding
    • Roof: Shingle
    Condition
    • New construction: No
    • Year built: 1993

    Utilities & green energy

    • Gas: NIPSCO
    • Sewer: Septic Tank
    • Water: Well

    Community & neighborhood

    Security
    • Security features: Radon System
    Location
    • Region: Auburn
    • Subdivision: Woodland Trail

    Other

    Other facts
    • Listing terms: Cash,Conventional

    Price history

    DateEventPrice
    8/29/2025Sold$517,900
    Source: IRMLS #202528685 Report a problem
    7/24/2025Pending sale$517,900
    Source: IRMLS #202528685 Report a problem
    7/23/2025Listed for sale$517,900+9%
    Source: IRMLS #202528685 Report a problem
    10/21/2024Sold$475,000-3%
    Source: IRMLS #202428802 Report a problem
    9/8/2024Pending sale$489,900
    Source: IRMLS #202428802 Report a problem
    8/25/2024Price change$489,900-1.8%
    Source: IRMLS #202428802 Report a problem
    8/1/2024Listed for sale$499,000+56%
    Source: IRMLS #202428802 Report a problem
    10/21/2018Listing removed$319,900$83/sqft
    Source: Kees Marketing Group #201843478 Report a problem
    10/15/2018Price change$319,900-3%$83/sqft
    Source: Kees Marketing Group #201843478 Report a problem
    9/25/2018Listed for sale$329,900$86/sqft
    Source: Kees Marketing Group #201843478 Report a problem

    Public tax history

    YearProperty taxesTax assessment
    2024$1,728 -7.7%$464,200 +11.4%
    2023$1,873 +3.7%$416,700 +8.9%
    2022$1,806 +19.4%$382,500 +8.3%
    2021$1,512 +0.4%$353,200 +12%
    2020$1,505 -2%$315,300 +2.8%
    2019$1,537 -8.6%$306,700 +2.5%
    2018$1,681 -1.9%$299,100 +6.7%
    2017$1,713 +17%$280,200 +0.9%
    2016$1,464 -21.6%$277,700 +7.4%
    2014$1,867 +10.3%$258,600 -3%
    2013$1,693 -5%$266,600 +2.6%
    2012$1,783 -2.8%$259,800 -2.7%
    2011$1,834 +14.4%$266,900 +1.3%
    2010$1,603 +10.5%$263,600 +0.5%
    2009$1,451 +2.2%$262,400 +3.6%
    2007$1,420 -37.6%$253,400
    2006$2,275 $253,400 -0.9%
    2005-- $255,700

    Find assessor info on the county website

    Neighborhood: 46706

    Nearby schools

    GreatSchools rating
    Schools provided by the listing agent
    • Elementary: McKenney-Harrison
    • Middle: Dekalb
    • High: Dekalb
    • District: Dekalb Central United

    Source: IRMLS. This data may not be complete. We recommend contacting the local school district to confirm school assignments for this home.

    Get pre-qualified for a loan
    At Zillow Home Loans, we can pre-qualify you in as little as 5 minutes with no impact to your credit score.

    An equal housing lender. NMLS #10287.