Home for the Holidays! Discover the perfect blend of modern flair and serene living at Woodmill Drive, a freestanding condo nestled in the tranquil Windmill Village community. Step inside to the impressive foyer and 2-story great room, boasting wide spaces framed by elegant pillars. Natural light cascades in, highlighting the room's soaring ceilings and a cozy brick gas fireplace, setting the stage for relaxing evenings. The open floor plan seamlessly transitions into a possible formal dining space for entertainment. A functional kitchen sparkling with white cabinets overlooks the dinette bathed in sunlight. Adjacent 3-season sunroom beckoning you to unwind, complete with a slider, opens onto a deck that offers views of the peaceful surroundings and yard that provides a sense of privacy. Down the hallway, you will find 3 versatile bedrooms, the center room, with it’s bay window and glass door, is perfect for a home office or creative space. The primary suite is a true sanctuary, with a peaked ceiling, an ensuite bath offering a jetted tub, and a separate shower. A partially finished basement awaits, offering versatile space for your favorite activities. Optimal storage is available in the basement or walk-up attic! The nearby common area, with its picturesque pond and gazebo, is perfect for leisurely walks or moments of quiet reflection. Location is key, and this home is ideally situated within walking distance of a local church and just a short drive from the bustling Crocker Park's shopping and dining options. The home's mechanicals are youthful: furnace, central air & hot water tank all updated in 2015, and humidifier in 2021. Roof 2019. While this home is well-maintained, the potential for customization makes this an ideal canvas for your interior design dreams. Make this delightful property your own and relish the perfect balance of serenity and accessibility that Windmill Village has to offer.
Closed
$340,000
2425 Woodmill Dr #3, Westlake, OH 44145
3beds
1,577sqft
Condominium
Built in 1992
-- sqft lot
$367,500 Zestimate®
$216/sqft
$2,657 Estimated rent
Home value
$367,500
$338,000 - $401,000
$2,657/mo
Zestimate® history
Owner options
List your home for rent
$2,657/mo
Rent Zestimate®
Find your next renter with Zillow Rental Manager. Plus, with online applications, you can quickly screen prospective tenants – for free.
$2,657/mo
Rent Zestimate®
Refinance and save
$2,757/mo
Est. payment
Refinancing to a lower rate could help reduce your monthly payments and save thousands over the life of the loan.
$2,757/mo
Est. payment
Explore your selling options
Work with a Zillow partner agent
Leverage their expertise and Zillow's premium Showcase listings to get your home seen by more buyers.
Get startedList with your own agent
Get your home in front of millions of buyers by listing it on Zillow.
Learn how to do itSell it yourself
Take full control of how buyers see your home on Zillow by listing For Sale by Owner (FSBO).
List your homeWhat's special
Home officeVersatile bedroomsOpen floor planPeaked ceilingPartially finished basementFunctional kitchenPrimary suite
Zillow last checked:
Listing updated:
Listed by:
Holly Pratt hpratt@att.net216-695-7229,
RE/MAX Crossroads Properties
Bought with:
Allison Frolo, 2018002734
Century 21 DeAnna Realty
Source: MLS Now,MLS#: 5090303 Originating MLS: Akron Cleveland Association of REALTORS
Originating MLS: Akron Cleveland Association of REALTORSFacts & features
Interior
Bedrooms & bathrooms
- Bedrooms: 3
- Bathrooms: 2
- Full bathrooms: 2
- Main level bathrooms: 2
- Main level bedrooms: 3
Primary bedroom
- Description: Large carpeted primary room w/ peaked ceiling and ceiling fan. Large walk in closet and master bath,Flooring: Carpet
- Features: High Ceilings
- Level: First
- Dimensions: 14 x 14
Bedroom
- Description: Carpeted bedroom w/ double closet,Flooring: Carpet
- Level: First
- Dimensions: 12 x 11
Bedroom
- Description: Bay window, ceiling fan double closet,Flooring: Wood
- Level: First
- Dimensions: 10 x 10
Primary bathroom
- Description: Bright master bath w/ double sinks, Large mirrors & Linen Closet. Jetted soaking tub + seperate walk in shower,Flooring: Ceramic Tile
- Features: Soaking Tub
- Level: First
- Dimensions: 11 x 9
Basement
- Description: unfinished basement
- Level: Lower
Dining room
- Description: Flows seamlessly to great room, carpeted dining room,Flooring: Carpet
- Features: Chandelier
- Level: First
- Dimensions: 11 x 10
Eat in kitchen
- Description: White cabinetry. Appliances stay. Pantry, dinette,Flooring: Parquet
- Features: Laminate Counters
- Level: First
- Dimensions: 21 x 10
Entry foyer
- Description: Large entry w/ 2 story ceiling. Double closet + door to walk up attic,Flooring: Luxury Vinyl Tile
- Features: Chandelier, Vaulted Ceiling(s)
- Level: First
- Dimensions: 9 x 9
Great room
- Description: Brick front gas fireplace with mantle; Carpeted great room flows seamlessly to dining room.,Flooring: Carpet
- Features: Fireplace, Vaulted Ceiling(s)
- Level: First
- Dimensions: 16 x 14
Laundry
- Description: 1st floor Laundry: washer & dryer convey. Storage cabinets, sink, pocket door,Flooring: Ceramic Tile
- Level: First
- Dimensions: 8 x 5
Recreation
- Description: Partially Finished area of basement,Flooring: Wood
- Level: Lower
- Dimensions: 21 x 17
Sunroom
- Description: 3 season sun room w/ slider to deck + yard,Flooring: Ceramic Tile
- Level: First
- Dimensions: 8 x 8
Heating
- Forced Air, Gas
Cooling
- Central Air, Ceiling Fan(s)
Appliances
- Included: Dryer, Dishwasher, Disposal, Range, Refrigerator, Washer
- Laundry: Main Level, Laundry Tub, Sink
Features
- Ceiling Fan(s), Chandelier, Cathedral Ceiling(s), Entrance Foyer, Eat-in Kitchen, High Ceilings, Laminate Counters, Open Floorplan, See Remarks, Jetted Tub
- Basement: Crawl Space,Full,Concrete,Partially Finished,Unfinished,Sump Pump
- Number of fireplaces: 1
- Fireplace features: Gas, Great Room
Interior area
- Total structure area: 1,577
- Total interior livable area: 1,577 sqft
- Finished area above ground: 1,577
Property
Parking
- Total spaces: 2
- Parking features: Attached, Driveway, Garage
- Attached garage spaces: 2
Features
- Levels: One
- Stories: 1
- Patio & porch: Covered, Enclosed, Patio, Porch
- Pool features: None
- Fencing: Partial,Wood
- Has view: Yes
- View description: Panoramic
Lot
- Features: Back Yard, Cul-De-Sac, Views, Wooded
Details
- Additional structures: Gazebo, See Remarks
- Parcel number: 21227308
Construction
Type & style
- Home type: Condo
- Architectural style: Ranch
- Property subtype: Condominium
Materials
- Block
- Foundation: Concrete Perimeter
- Roof: Asphalt,Fiberglass
Condition
- Year built: 1992
Details
- Warranty included: Yes
Utilities & green energy
- Sewer: Public Sewer
- Water: Public
Community & HOA
Community
- Features: Street Lights
- Security: Smoke Detector(s)
- Subdivision: Windmill Village Condo
HOA
- Has HOA: Yes
- Services included: Association Management, Insurance, Maintenance Grounds, Reserve Fund, Snow Removal
- HOA fee: $365 monthly
- HOA name: Windmill Village Condo Association
Location
- Region: Westlake
Financial & listing details
- Price per square foot: $216/sqft
- Tax assessed value: $319,000
- Annual tax amount: $4,503
- Date on market: 12/16/2024
- Cumulative days on market: 13 days
- Listing terms: Cash,Conventional
Price history
| Date | Event | Price |
|---|---|---|
| 1/7/2025 | Pending sale | $350,000+2.9%$222/sqft |
Source:  MLS Now #5090303 Report a problem MLS Now #5090303 Report a problem | ||
| 12/27/2024 | Sold | $340,000-2.9%$216/sqft |
Source: MLS Now #5090303 Report a problem | ||
| 12/20/2024 | Contingent | $350,000$222/sqft |
Source: MLS Now #5090303 Report a problem | ||
| 12/16/2024 | Listed for sale | $350,000+93.4%$222/sqft |
Source: MLS Now #5090303 Report a problem | ||
| 5/27/2015 | Sold | $181,000+39.2%$115/sqft |
Source: MLS Now #3697105 Report a problem | ||
| 4/15/2015 | Pending sale | $130,000$82/sqft |
Source: Prestige Realty West #3697105 Report a problem | ||
| 4/4/2015 | Listed for sale | $130,000-23.5%$82/sqft |
Source: Prestige Realty West, LLC #3697105 Report a problem | ||
| 10/8/2014 | Sold | $170,000-18.3%$108/sqft |
Source: Public Record Report a problem | ||
| 10/30/2009 | Sold | $208,000+3.5%$132/sqft |
Source: MLS Now #3047667 Report a problem | ||
| 10/10/1995 | Sold | $201,000$127/sqft |
Source: Public Record Report a problem | ||
Public tax history
| Year | Property taxes | Tax assessment |
|---|---|---|
| 2025 | $5,238 -1% | $111,650 |
| 2024 | $5,289 +17.5% | $111,650 +37.4% |
| 2023 | $4,503 +1.6% | $81,270 |
| 2022 | $4,431 -0.1% | $81,270 |
| 2021 | $4,437 +7.4% | $81,270 +17% |
| 2020 | $4,133 +0.7% | $69,440 |
| 2019 | $4,106 +2% | $69,440 |
| 2018 | $4,025 +2% | $69,440 +8.4% |
| 2017 | $3,947 -3.3% | $64,050 |
| 2016 | $4,082 | $64,050 |
| 2015 | $4,082 -12.9% | $64,050 -12% |
| 2014 | $4,687 +4.6% | $72,800 |
| 2013 | $4,480 +0% | $72,800 |
| 2012 | $4,479 +892.2% | $72,800 -3.3% |
| 2011 | $451 -90% | $75,290 |
| 2010 | $4,511 +931.3% | $75,290 |
| 2009 | $437 -90.4% | $75,290 -10% |
| 2008 | $4,544 +13.8% | $83,660 |
| 2007 | $3,993 -10.4% | $83,660 |
| 2006 | $4,457 +11.5% | $83,660 +5.2% |
| 2005 | $3,999 +1.3% | $79,560 |
| 2004 | $3,947 +2.8% | $79,560 |
| 2003 | $3,840 +7.7% | $79,560 +9% |
| 2002 | $3,565 -45.2% | $72,980 |
| 2001 | $6,503 -0.1% | $72,980 |
| 2000 | $6,510 | $72,980 |
Find assessor info on the county website
Neighborhood: 44145
Nearby homes
- $321,4003 bd2 ba1.5k sqft2425 Woodmill Dr, Westlake, OH 44145Off Market
- $397,2002 bd2 ba1.5k sqft2437 Woodmill Dr #2, Westlake, OH 44145Off Market

- $410,7003 bd2 ba1.6k sqft2377 Woodmill Dr #6, Westlake, OH 44145Off Market
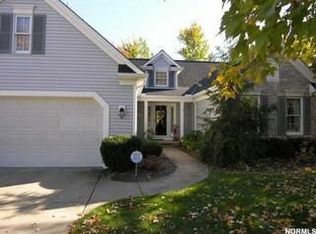
- $406,7002 bd2 ba1.5k sqft2413 Woodmill Dr #4, Westlake, OH 44145Off Market
- $373,3002 bd2 ba1.5k sqft2413 Woodmill Dr, Westlake, OH 44145Off Market
- $318,2002 bd2 ba1.5k sqft2314 Woodmill, westlake, OH 44145Off Market
- $385,1002 bd2 ba1.7k sqft2389 Woodmill Dr #5, Westlake, OH 44145Off Market
- $362,4002 bd2 ba1.8k sqft2389 Woodmill Dr, Westlake, OH 44145Off Market
Nearby schools
GreatSchools rating
- 8/10Bassett Elementary SchoolGrades: PK-4Distance: 1 mi
- 8/10Lee Burneson Middle SchoolGrades: 7-8Distance: 0.9 mi
- 8/10Westlake High SchoolGrades: 9-12Distance: 1 mi
Schools provided by the listing agent
- District: Westlake CSD - 1832
Source: MLS Now. This data may not be complete. We recommend contacting the local school district to confirm school assignments for this home.
Get a cash offer in 3 minutes
Find out how much your home could sell for in as little as 3 minutes with a no-obligation cash offer.
Estimated market value
$367,500
Get a cash offer in 3 minutes
Find out how much your home could sell for in as little as 3 minutes with a no-obligation cash offer.
Estimated market value
$367,500
- Ohio
- Cuyahoga County
- Westlake
- 44145
- 2425 Woodmill Dr Unit 3
Nearby cities
Nearby zip codes
Other Westlake Topics
