Extensively remodeled and expanded with permits. Woodland Hills residence offering approximately 2,750 sq ft of living space, including about 1,600 sq ft of newly constructed addition. All remodels and additions were completed with permits. The property also features approximately 352 sq ft of permitted patio and porch space recognized by the City but not included in the MLS square footage.
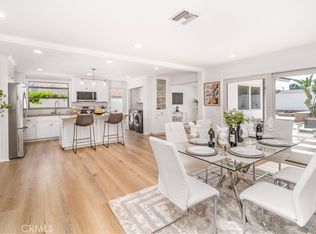
Open floor plan connecting the living, dining, and kitchen areas, ideal for modern living and entertaining. The kitchen features a large quartz island, custom cabinetry, stainless steel appliances, gas range, and contemporary finishes.
The spacious 4-bedroom, 2.5-bathroom layout includes a primary suite with backyard access, a walk-in closet, and a spa-style bathroom with a walk-in shower. Additional bedrooms offer comfortable space and natural light.
Major upgrades include new electrical system and panel, copper plumbing and gas lines, HVAC with new ducting, roof, insulation, drywall, stucco, windows and doors, fire sprinklers, and tankless water heater.
Private backyard with covered patio and grassy yard.
Located near Valley Circle Blvd and Vanowen St in a quiet residential neighborhood within a desirable school district, with convenient access to Warner Center, The Village at Westfield Topanga, Westfield Topanga Mall, parks, hiking trails, the 101 Freeway, and a short drive through Topanga Canyon to Malibu beaches.
Certificate of Occupancy to be delivered.
Sold for $1,560,000
Listed by: Equity Union • Lilach Depas • Contact: 818-674-3374
Bought with: First Team Real Estate
$1,560,000
24250 Friar St, Woodland Hills, CA 91367
4beds
2,337sqft
Single Family Residence
Built in 1960
7,295 Square Feet Lot
$1,560,500 Zestimate®
$668/sqft
$4,510 Estimated rent
Home value
$1,560,500
$1.42M - $1.72M
$4,510/mo
Zestimate® history
Owner options
List your home for rent
$4,510/mo
Rent Zestimate®
Find your next renter with Zillow Rental Manager. Plus, with online applications, you can quickly screen prospective tenants – for free.
$4,510/mo
Rent Zestimate®
Refinance and save
$9,886/mo
Est. payment
Refinancing to a lower rate could help reduce your monthly payments and save thousands over the life of the loan.
$9,886/mo
Est. payment
Explore your selling options
Work with a Zillow partner agent
Leverage their expertise and Zillow's premium Showcase listings to get your home seen by more buyers.
Get startedList with your own agent
Get your home in front of millions of buyers by listing it on Zillow.
Learn how to do itSell it yourself
Take full control of how buyers see your home on Zillow by listing For Sale by Owner (FSBO).
List your homeWhat's special
Contemporary finishesCustom cabinetryStainless steel appliancesGas rangeWalk-in closetLarge quartz island
Zillow last checked:
Listing updated:
Listed by:
Lilach Depas DRE #01969911 818-674-3374,
Equity Union
Bought with:
Marco Castilleja, DRE #02120118
First Team Real Estate
Source: CRMLS,MLS#: SR26052317 Originating MLS: California Regional MLS
Originating MLS: California Regional MLSFacts & features
Interior
Bedrooms & bathrooms
- Bedrooms: 4
- Bathrooms: 4
- Full bathrooms: 3
- 3/4 bathrooms: 1
- Main level bathrooms: 4
- Main level bedrooms: 4
Rooms
- Room types: Bathroom, Bedroom, Entry/Foyer, Family Room, Kitchen, Laundry, Living Room, Primary Bedroom, Other
Primary bedroom
- Features: Main Level Primary
Bedroom
- Features: Bedroom on Main Level
Bedroom
- Features: All Bedrooms Down
Bathroom
- Features: Jack and Jill Bath
Bathroom
- Features: Bathroom Exhaust Fan, Bathtub, Dual Sinks, Full Bath on Main Level, Granite Counters, Hollywood Bath, Humidity Controlled, Low Flow Plumbing Fixtures, Quartz Counters, Remodeled
Kitchen
- Features: Built-in Trash/Recycling, Kitchen Island, Kitchen/Family Room Combo, Remodeled, Self-closing Cabinet Doors, Self-closing Drawers, Updated Kitchen, Walk-In Pantry
Other
- Features: Walk-In Closet(s)
Heating
- Central, ENERGY STAR Qualified Equipment, Natural Gas
Cooling
- Central Air, ENERGY STAR Qualified Equipment, Gas
Appliances
- Included: Disposal, Gas Water Heater, Ice Maker, Refrigerator, Range Hood, Tankless Water Heater, Vented Exhaust Fan, Water To Refrigerator, Water Heater
- Laundry: Washer Hookup, Gas Dryer Hookup, Inside
Features
- Block Walls, Eat-in Kitchen, Granite Counters, Living Room Deck Attached, Open Floorplan, Pantry, Quartz Counters, Recessed Lighting, Wood Product Walls, All Bedrooms Down, Bedroom on Main Level, Jack and Jill Bath, Main Level Primary, Primary Suite, Walk-In Closet(s)
- Flooring: Tile, Vinyl
- Doors: Double Door Entry, ENERGY STAR Qualified Doors, French Doors, Insulated Doors, Mirrored Closet Door(s)
- Windows: Double Pane Windows, ENERGY STAR Qualified Windows, Screens
- Has fireplace: Yes
- Fireplace features: Gas, Outside
- Common walls with other units/homes: No Common Walls
Interior area
- Total interior livable area: 2,337 sqft
Property
Parking
- Total spaces: 3
- Parking features: Concrete, Covered, Driveway Down Slope From Street, Direct Access, Door-Single, Driveway, Garage Faces Front, Garage, Private
- Attached garage spaces: 1
- Uncovered spaces: 2
Features
- Levels: One
- Stories: 1
- Entry location: 1
- Patio & porch: Covered, Front Porch, Open, Patio, Stone, Wood
- Exterior features: Rain Gutters
- Pool features: None
- Spa features: None
- Fencing: Block,Privacy,Vinyl
- Has view: Yes
- View description: Neighborhood
Lot
- Size: 7,295 Square Feet
- Features: 0-1 Unit/Acre, Back Yard, Drip Irrigation/Bubblers, Front Yard, Garden, Gentle Sloping, Sprinklers In Rear, Sprinklers In Front, Paved, Sprinklers Timer, Street Level
Details
- Additional structures: Cabana
- Parcel number: 2033021019
- Special conditions: Standard
Construction
Type & style
- Home type: SingleFamily
- Architectural style: Contemporary,Modern
- Property subtype: Single Family Residence
Materials
- Drywall, Stucco, Copper Plumbing
- Foundation: Concrete Perimeter, Permanent, Slab
- Roof: Copper,Shingle
Condition
- Building Permit,Updated/Remodeled
- New construction: Yes
- Year built: 1960
Utilities & green energy
- Electric: Electricity - On Property
- Sewer: Public Sewer
- Water: Public
- Utilities for property: Electricity Connected, Natural Gas Connected, Sewer Connected, Water Connected
Green energy
- Energy efficient items: Appliances, Construction, HVAC, Insulation, Thermostat, Windows
- Water conservation: Low-Flow Fixtures, Water-Smart Landscaping
Community & HOA
Community
- Features: Storm Drain(s), Sidewalks, Valley
- Security: Carbon Monoxide Detector(s), Fire Detection System, Firewall(s), Fire Rated Drywall, Fire Sprinkler System, Smoke Detector(s), Security Lights
Location
- Region: Woodland Hills
Financial & listing details
- Price per square foot: $668/sqft
- Tax assessed value: $73,725
- Annual tax amount: $10,591
- Date on market: 3/12/2026
- Cumulative days on market: 66 days
- Listing terms: Cash,Cash to New Loan
- Road surface type: Paved
Price history
| Date | Event | Price |
|---|---|---|
| 6/12/2026 | Sold | $1,560,000-2.4%$668/sqft |
Source:  CRMLS #SR26052317 Report a problem CRMLS #SR26052317 Report a problem | ||
| 5/21/2026 | Pending sale | $1,599,000$684/sqft |
Source: CRMLS #SR26052317 Report a problem | ||
| 4/9/2026 | Listed for sale | $1,599,000$684/sqft |
Source: CRMLS #SR26052317 Report a problem | ||
| 4/6/2026 | Pending sale | $1,599,000$684/sqft |
Source: CRMLS #SR26052317 Report a problem | ||
| 3/12/2026 | Listed for sale | $1,599,000+85.2%$684/sqft |
Source: CRMLS #SR26052317 Report a problem | ||
| 4/11/2025 | Sold | $863,290+8%$369/sqft |
Source: CRMLS #SR25049923 Report a problem | ||
| 3/21/2025 | Pending sale | $799,000$342/sqft |
Source: CRMLS #SR25049923 Report a problem | ||
| 3/14/2025 | Listed for sale | $799,000$342/sqft |
Source: CRMLS #SR25049923 Report a problem | ||
Public tax history
| Year | Property taxes | Tax assessment |
|---|---|---|
| 2025 | $10,591 +878.2% | $73,725 +2% |
| 2024 | $1,083 +1.6% | $72,280 +2% |
| 2023 | $1,065 +4.2% | $70,864 +2% |
| 2022 | $1,022 +1.9% | $69,476 +2% |
| 2021 | $1,004 -0.4% | $68,115 +1% |
| 2020 | $1,007 | $67,417 +2% |
| 2019 | $1,007 +9.7% | $66,096 +2% |
| 2018 | $918 | $64,801 +2% |
| 2017 | $918 +2.3% | $63,531 +2% |
| 2016 | $897 +3.8% | $62,286 +1.5% |
| 2015 | $865 -0.1% | $61,352 +2% |
| 2014 | $866 | $60,151 +2.5% |
| 2012 | -- | $58,706 +2% |
| 2011 | -- | $57,556 +0.8% |
| 2010 | -- | $57,127 -0.2% |
| 2009 | -- | $57,264 +2% |
| 2008 | -- | $56,142 +2% |
| 2007 | -- | $55,042 +2% |
| 2006 | -- | $53,963 |
| 2005 | -- | $53,963 +4% |
| 2004 | -- | $51,870 +1.9% |
| 2003 | -- | $50,921 +2% |
| 2002 | -- | $49,923 +4% |
| 2000 | -- | $47,986 |
Find assessor info on the county website
Neighborhood: Woodland Hills
Nearby homes
- $800,0004 bd2 ba1.3k sqft24256 Friar St, Woodland Hills, CA 91367Sold
- $1,165,0004 bd2 ba1.6k sqft24244 Friar St, Woodland Hills, CA 91367Sold
- $890,3003 bd2 ba1.1k sqft24262 Friar St, Woodland Hills, CA 91367Off Market
- $962,0003 bd2 ba1.5k sqft24238 Friar St, Woodland Hills, CA 91367Off Market
- $1,025,7003 bd2 ba1.5k sqft24300 Friar St, Woodland Hills, CA 91367Off Market
- $1,260,0004 bd3 ba2k sqft24232 Friar St, Woodland Hills, CA 91367Sold
- $976,7003 bd2 ba1.1k sqft24251 Friar St, Woodland Hills, CA 91367Off Market
- $1,024,3003 bd2 ba1.5k sqft6169 Neddy Ave, Woodland Hills, CA 91367Off Market
Nearby schools
GreatSchools rating
- 10/10Lockhurst Drive Charter ElementaryGrades: K-5Distance: 0.4 mi
- 8/10George Ellery Hale Charter AcademyGrades: 6-8Distance: 0.6 mi
- 8/10El Camino Real Senior High SchoolGrades: 9-12Distance: 1.2 mi
Schools provided by the listing agent
- Elementary: Lockhurst
- Middle: Hale Charter
- High: El Camino Charter
Source: CRMLS. This data may not be complete. We recommend contacting the local school district to confirm school assignments for this home.
Get a cash offer in 3 minutes
Find out how much your home could sell for in as little as 3 minutes with a no-obligation cash offer.
Estimated market value
$1,560,500
Get a cash offer in 3 minutes
Find out how much your home could sell for in as little as 3 minutes with a no-obligation cash offer.
Estimated market value
$1,560,500
Nearby cities
Nearby neighborhoods
Nearby zip codes
Other Los Angeles Topics
