Skip main navigation
Sold for $250,000
  • $250,000

    24250 Ithaca St, Oak Park, MI 48237

    3beds
    1,020sqft
    Single Family Residence
    Built in 1953
    6,969.6 Square Feet Lot
    $257,000 Zestimate®
    $245/sqft
    $1,769 Estimated rent

    Home value

    $257,000

    $239,000 - $278,000

    $1,769/mo

    Zestimate® history
    Loading
    Loading...

    Owner options

    List your home for rent

    $1,769/mo

    Rent Zestimate®

    Find your next renter with Zillow Rental Manager. Plus, with online applications, you can quickly screen prospective tenants – for free.

    Learn more

    $1,769/mo

    Rent Zestimate®

    Refinance and save

    $1,726/mo

    Est. payment

    Refinancing to a lower rate could help reduce your monthly payments and save thousands over the life of the loan.

    See today's rates

    $1,726/mo

    Est. payment

    Explore your selling options

    Work with a Zillow partner agent

    Leverage their expertise and Zillow's premium Showcase listings to get your home seen by more buyers.

    Get started

    List with your own agent

    Get your home in front of millions of buyers by listing it on Zillow.

    Learn how to do it

    Sell it yourself

    Take full control of how buyers see your home on Zillow by listing For Sale by Owner (FSBO).

    List your home

    What's special

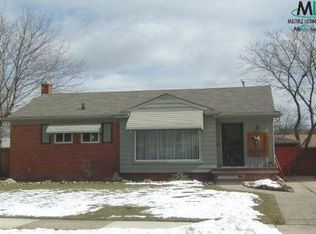
    ***All offers are due: Monday, March 24, 2025 at 12:00PM.*** This wonderful updated ranch in Oak Park is full of charm, space, and modern touches! Step into the inviting entry vestibule, which leads to a bright and airy living room and dining area with beautiful hardwood floors and a large front window that brings in tons of natural light. The roomy, updated kitchen features stainless steel appliances, an elegant tile backsplash, and plenty of cabinet space for all your storage needs. Down the hallway, three spacious bedrooms offer comfortable retreats, all sharing a classic and stylish tile bath with vintage charm. A fantastic enclosed back porch extends your living space, providing the perfect spot to relax while enjoying the view of the big fenced backyard—ideal for pets, gardening, or outdoor gatherings. The full basement offers endless possibilities with laundry, tons of storage space, and potential for additional living or entertainment areas. Conveniently located near local parks, schools, and shopping, this home is the perfect blend of comfort and convenience. Welcome Home!

    Zillow last checked:

    Listing updated:

    Listed by:

    Jim Shaffer 248-834-3030,

    Good Company

    Bought with:

    Jim Shaffer, 6502380733

    Good Company

    Source: Realcomp II,MLS#: 20250016572MLS Logo

    Facts & features

    Interior

    Bedrooms & bathrooms
    • Bedrooms: 3
    • Bathrooms: 1
    • Full bathrooms: 1
    Primary bedroom
    • Level: Entry
    • Area: 143
    • Dimensions: 13 x 11
    Bedroom
    • Level: Entry
    • Area: 110
    • Dimensions: 11 x 10
    Bedroom
    • Level: Entry
    • Area: 99
    • Dimensions: 11 x 9
    Other
    • Level: Entry
    • Area: 49
    • Dimensions: 7 x 7
    Dining room
    • Level: Entry
    • Area: 63
    • Dimensions: 9 x 7
    Kitchen
    • Level: Entry
    • Area: 110
    • Dimensions: 11 x 10
    Living room
    • Level: Entry
    • Area: 180
    • Dimensions: 15 x 12
    Heating
    • Forced Air, Natural Gas
    Cooling
    • Central Air
    Appliances
    • Included: Dryer, Free Standing Electric Oven, Free Standing Refrigerator, Washer
    Features
    • Basement: Unfinished
    • Has fireplace: No
    Interior area
    • Total interior livable area: 1,020 sqft
    • Finished area above ground: 1,020

    Property

    Parking
    • Parking features: No Garage
    Features
    • Levels: One
    • Stories: 1
    • Entry location: GroundLevelwSteps
    • Patio & porch: Enclosed, Porch
    • Exterior features: Lighting
    • Pool features: None
    Lot
    • Size: 6,969 sqft
    • Dimensions: 50.00 x 137.00
    Details
    • Parcel number: 2529279007
    • Special conditions: Short Sale No,Standard

    Construction

    Type & style
    • Home type: SingleFamily
    • Architectural style: Ranch
    • Property subtype: Single Family Residence
    Materials
    • Brick, Vinyl Siding
    • Foundation: Basement, Poured
    Condition
    • New construction: No
    • Year built: 1953

    Utilities & green energy

    • Sewer: Public Sewer
    • Water: Public

    Community & neighborhood

    Location
    • Region: Oak Park
    • Subdivision: OAK PARK SUB - OAK PARK

    Other

    Other facts
    • Listing agreement: Exclusive Right To Sell
    • Listing terms: Cash,Conventional,FHA,Va Loan

    Price history

    DateEventPrice
    5/16/2025Sold$250,000+4.2%$245/sqft
    Source: Realcomp II #20250016572 Report a problem
    3/25/2025Pending sale$239,900$235/sqft
    Source: Realcomp II #20250016572 Report a problem
    3/21/2025Listed for sale$239,900+20%$235/sqft
    Source: Realcomp II #20250016572 Report a problem
    11/8/2024Sold$200,000+0.1%$196/sqft
    Source: Realcomp II #20240078147 Report a problem
    11/2/2024Pending sale$199,900$196/sqft
    Source: Realcomp II #20240078147 Report a problem
    10/30/2024Listed for sale$199,900$196/sqft
    Source: Realcomp II #20240078147 Report a problem

    Public tax history

    Tax history is unavailable.

    Neighborhood: 48237

    Nearby schools

    GreatSchools rating
    Get a cash offer in 3 minutes
    Find out how much your home could sell for in as little as 3 minutes with a no-obligation cash offer.
    Estimated market value
    $257,000
    Get a cash offer in 3 minutes
    Find out how much your home could sell for in as little as 3 minutes with a no-obligation cash offer.
    Estimated market value
    $257,000