Welcome to your private Fish River estate—a rare opportunity to own nearly 12 acres of beautiful waterfront property in the heart of Daphne. Tucked beneath majestic oak trees and offering approximately 500 feet of Fish River beach frontage, this exceptional property combines the peace of country living with the convenience of being just minutes from I-10, shopping, dining, and the Eastern Shore.
Designed for both everyday living and unforgettable entertaining, the home features spacious living areas, seven bedrooms, and flexible spaces that easily accommodate large families, guests, or multi-generational living. A separate guest apartment provides additional privacy for visitors, extended family, or potential rental income.
Step outside to experience everything this property has to offer. Relax by the pool, host gatherings in the outdoor kitchen and entertaining area, fish or kayak from your own stretch of Fish River, or enjoy horseback riding with the property’s barn and horse stalls. Open pastures, mature trees, and expansive green space create endless opportunities for recreation, gardening, or simply enjoying the natural beauty that surrounds you.
Major updates, including the roof, bathrooms, HVAC systems, pool deck, and kitchen appliances, provide peace of mind while allowing the next owner to focus on enjoying the lifestyle this remarkable property offers.
Whether you’re searching for a private family retreat, an equestrian property, or a one-of-a-kind waterfront estate, this is a place where memories are made for generations. Opportunities to own a property of this size, setting, and character on Fish River are exceptionally rare.
Schedule your private showing today and experience one of Daphne’s most unique waterfront estates.
For sale by owner
Price cut: $79K (8/1)
$996,000
24250 River Rd N, Daphne, AL 36526
7beds
4,948sqft
Residential Detached
Built in 2000
11.75 Acres Lot
$-- Zestimate®
$201/sqft
$-- HOA
Overview
What the owner loves about this home
We have wonderful neighbors and are centrally located to everything in the area. 45 minutes to beach; 30 minutes to Mobile
- 140 days
- 945
- 72
Listed by:
Property Owner (225) 719-8003
Facts & features
Interior
Bedrooms & bathrooms
- Bedrooms: 7
- Bathrooms: 4
- Full bathrooms: 3
- 1/2 bathrooms: 1
Heating
- Forced air, Electric, Gas
Cooling
- Central
Appliances
- Included: Dishwasher, Dryer, Garbage disposal, Microwave, Range / Oven, Refrigerator, Washer
Features
- Ceiling Fan(s), Vaulted Ceiling(s), En-Suite, Great Room
- Flooring: Tile, Carpet, Hardwood
- Basement: None
- Has fireplace: Yes
- Fireplace features: Den, Outside
Interior area
- Total interior livable area: 4,948 sqft
Property
Parking
- Total spaces: 20
- Parking features: Carport, Garage - Detached, Off-street
Features
- Patio & porch: Patio, Porch-Open
- Exterior features: Stone, Cement / Concrete, Metal
- Pool features: Above Ground
- Has spa: Yes
- Fencing: Cross Fenced
- Has view: Yes
- View description: Territorial, Water
- Has water view: Yes
- Water view: Water
- Waterfront features: River Front, Water Depth (4 ft-)
- Frontage length: Waterfront Footage: 461
Lot
- Size: 11.75 Acres
Details
- Additional structures: Barn(s), Guest Cottage, Stable(s)
- Parcel number: 4209300000006004
Construction
Type & style
- Home type: SingleFamily
- Architectural style: Traditional
- Property subtype: Residential Detached
Materials
- Wood
- Foundation: Piers
- Roof: Metal
Condition
- New construction: No
- Year built: 2000
Utilities & green energy
- Electric: Baldwin EMC, Generator Built In
- Sewer: Septic Tank
- Water: Well
- Utilities for property: Propane
Community & HOA
Location
- Region: Daphne
Financial & listing details
- Price per square foot: $201/sqft
- Tax assessed value: $780,600
- Annual tax amount: $2,282
- Date on market: 5/7/2026
Estimated market value
Not available
Estimated sales range
Not available
$5,816/mo
Price history
| Date | Event | Price |
|---|---|---|
| 8/1/2026 | Price change | $996,000-7.3%$201/sqft |
Source: Owner Report a problem | ||
| 7/27/2026 | Price change | $1,075,000+7.9%$217/sqft |
Source:  Baldwin Realtors #387740 Report a problem Baldwin Realtors #387740 Report a problem | ||
| 6/14/2026 | Price change | $996,000-5.1%$201/sqft |
Source: Owner Report a problem | ||
| 5/7/2026 | Listed for sale | $1,050,000-2.3%$212/sqft |
Source: Owner Report a problem | ||
| 5/6/2026 | Listing removed | $1,075,000$217/sqft |
Source: Baldwin Realtors #387740 Report a problem | ||
| 4/16/2026 | Price change | $1,075,000-5.4%$217/sqft |
Source: Baldwin Realtors #387740 Report a problem | ||
| 2/25/2026 | Price change | $1,136,000-5%$230/sqft |
Source: Baldwin Realtors #387740 Report a problem | ||
| 12/1/2025 | Price change | $1,196,000-3.3%$242/sqft |
Source: Baldwin Realtors #387740 Report a problem | ||
| 11/12/2025 | Listed for sale | $1,236,900+109.6%$250/sqft |
Source: Baldwin Realtors #387740 Report a problem | ||
| 4/7/2021 | Sold | $590,000-10.5%$119/sqft |
Source: Public Record Report a problem | ||
| 8/10/2020 | Listing removed | $659,000$133/sqft |
Source: JPAR Coast and County #302434 Report a problem | ||
| 8/9/2020 | Listed for sale | $659,000-9.1%$133/sqft |
Source: JPAR Coast and County #302434 Report a problem | ||
| 11/22/2018 | Listing removed | $725,000$147/sqft |
Source: Wise Living Real Estate, LLC #269998 Report a problem | ||
| 5/21/2018 | Listed for sale | $725,000+93.3%$147/sqft |
Source: Wise Living Real Estate, LLC #269998 Report a problem | ||
| 5/21/2014 | Sold | $375,000$76/sqft |
Source: Public Record Report a problem | ||
Public tax history
| Year | Property taxes | Tax assessment |
|---|---|---|
| 2025 | $2,282 +7.1% | $75,060 +7% |
| 2024 | $2,130 +9.8% | $70,160 +9.6% |
| 2023 | $1,940 | $64,040 +18.1% |
| 2022 | -- | $54,240 +9.7% |
| 2021 | $1,264 | $49,440 +8.2% |
| 2020 | -- | $45,680 +0% |
| 2019 | $1,233 +4.7% | $45,660 +4.5% |
| 2018 | $1,179 +2.1% | $43,700 +2% |
| 2017 | $1,155 | $42,840 -0.8% |
| 2016 | $1,155 -0.9% | $43,200 +12.6% |
| 2015 | $1,165 +11% | $38,380 +2.5% |
| 2014 | $1,049 | $37,460 +4.2% |
| 2013 | $1,049 | $35,940 -5.3% |
| 2011 | -- | $37,940 -3.5% |
| 2010 | -- | $39,300 -7.9% |
| 2009 | $1,194 | $42,660 |
| 2008 | $1,194 +4.8% | $42,660 +5.8% |
| 2007 | $1,140 -48.2% | $40,340 -48.4% |
| 2006 | $2,198 +199.3% | $78,160 +128.8% |
| 2005 | $734 +8.4% | $34,160 +8.4% |
| 2004 | $677 -23.2% | $31,500 |
| 2003 | $882 +11.3% | $31,500 +5.4% |
| 2002 | $792 +14.6% | $29,900 +11.8% |
| 2001 | $691 | $26,740 |
Find assessor info on the county website
Monthly payment
Est. payment
Payment breakdown
Explore the cost of this home by adjusting the details. Changes won't be saved.Climate risks
Neighborhood: 36526
Nearby schools
Schools provided by the listing agent
- Elementary: Daphne East Elementary
- Middle: Daphne Middle
- High: Daphne High
Source: The MLS. This data may not be complete. We recommend contacting the local school district to confirm school assignments for this home.
Similar homes
- $899,0005 bd5 ba3.8k sqft29441 Hidden Creek Cir, Daphne, AL 36526Active
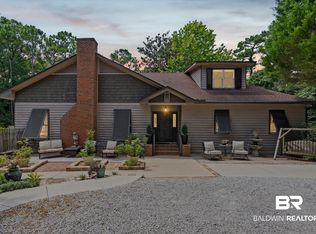 MLS ID #400153, Kathy B Guidroz, Coastal Alabama Real Estate. Baldwin Realtors
 - $1,194,0005 bd5 ba5k sqft29447 Hidden Creek Cir, Daphne, AL 36526For Sale
 MLS ID #7803666, Kathy Guidroz, Coastal Alabama Real Estate. GCMLS
 - $1,295,0006 bd4 ba4.2k sqft13049 County Road 54, Daphne, AL 36526Active
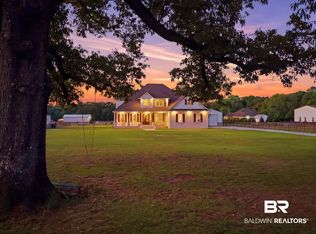 MLS ID #395311, Joseph T Pollard, Elite By The Beach, LLC. Baldwin Realtors
 - $899,0006 bd4 ba5.1k sqft28190 State Highway 181, Daphne, AL 36526Active
 MLS ID #400158, Stacey Gibbs, Engel and Volkers Gulf Shores. Baldwin Realtors
 - $699,9954 bd3 ba2.5k sqft15771 Underwood Rd, Foley, AL 36535For Sale
 MLS ID #21465942, Steven Koleno, Beycome Brokerage Realty. GALMLS
