Skip main navigation
Sold
  • Price Unknown

    24250 State Highway 22, Maurepas, LA 70449

    4beds
    2,327sqft
    Single Family Residence, Residential
    Built in 2007
    1.48 Acres Lot
    $401,000 Zestimate®
    $--/sqft
    $2,556 Estimated rent

    Home value

    $401,000

    $381,000 - $421,000

    $2,556/mo

    Zestimate® history
    Loading
    Loading...

    Owner options

    List your home for rent

    $2,556/mo

    Rent Zestimate®

    Find your next renter with Zillow Rental Manager. Plus, with online applications, you can quickly screen prospective tenants – for free.

    Learn more

    $2,556/mo

    Rent Zestimate®

    Refinance and save

    Refinancing to a lower rate could help reduce your monthly payments and save thousands over the life of the loan.

    See today's rates

    Explore your selling options

    Work with a Zillow partner agent

    Leverage their expertise and Zillow's premium Showcase listings to get your home seen by more buyers.

    Get started

    List with your own agent

    Get your home in front of millions of buyers by listing it on Zillow.

    Learn how to do it

    Sell it yourself

    Take full control of how buyers see your home on Zillow by listing For Sale by Owner (FSBO).

    List your home

    What's special

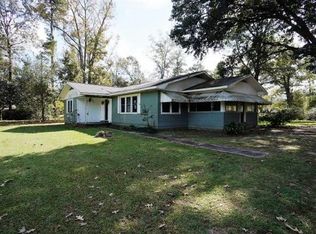
    Step onto the welcoming front porch of this fantastic property, nestled on 1.49 acres adorned with mature trees. Ideal for outdoor gatherings, enjoy the convenience of an outdoor cooking area complete with a charming brick fireplace. Bose surround sound inside & out. This spacious home offers 4 bedrooms and 3 full baths, including a computer nook for your convenience. 2x6 Walls. Neutral colors flowing throughout the home, creating a serene ambiance, complementing the natural beauty of the surroundings. The heart of the home, the living room, features a stone surround fireplace flanked with built-in shelving, perfect for cozy evenings. The kitchen is nice in design with an island, snack bar, nice millwork, gas cooktop, and ample counter space, ideal for culinary creations. Say goodbye to carpet as this home boasts no carpeting, offering easy maintenance and a modern touch. Retreat to the primary suite, complete with a tray ceiling, crown molding, and a private en-suite featuring a soaking tub, separate shower, dual vanities & a wrap around closet. Designed for entertaining, the open floor plan seamlessly connects the main areas of the home, including a breakfast nook that is currently utilized as a keeping area. Such a great home with lots of extras. Central Vacuum System. Foam insulation blown in attic. Pecan trees & fruit trees. Additional storage is provided by a metal building with a lean-to for covered space, along with an oversized carport for your vehicles. Don't miss the opportunity to make this your forever home. Schedule your viewing today and experience luxury living at its finest!

    Zillow last checked:

    Listing updated:

    Listed by:

    Donna Villar,

    Villar & Co Real Estate

    Bought with:

    Marie Broussard, 0000053051

    The Market Real Estate Co

    Source: ROAM MLS,MLS#: 2024008286MLS Logo

    Facts & features

    Interior

    Bedrooms & bathrooms
    • Bedrooms: 4
    • Bathrooms: 3
    • Full bathrooms: 3
    Primary bedroom
    • Features: Ceiling Fan(s), Tray Ceiling(s)
    • Level: First
    • Area: 269.8
    • Dimensions: 19 x 14.2
    Bedroom 1
    • Level: First
    • Area: 146.41
    • Width: 12.1
    Bedroom 2
    • Level: First
    • Area: 171.82
    • Width: 14.2
    Bedroom 3
    • Level: First
    • Area: 141.52
    • Width: 12.2
    Primary bathroom
    • Features: Separate Shower, Walk-In Closet(s), Soaking Tub
    Dining room
    • Level: First
    • Area: 60
    • Dimensions: 10 x 6
    Family room
    • Level: First
    • Area: 95.2
    • Length: 7
    Kitchen
    • Features: Cabinets Custom Built, Granite Counters, Pantry
    • Level: First
    • Area: 333.54
    Living room
    • Level: First
    • Area: 401.12
    Heating
    • Central
    Cooling
    • Central Air
    Appliances
    • Included: Gas Cooktop, Dishwasher, Microwave, Oven, Tankless Water Heater
    Features
    • See Remarks
    • Flooring: Brick, Ceramic Tile, Pavers
    • Has fireplace: Yes
    • Fireplace features: Outside, Wood Burning
    Interior area
    • Total structure area: 3,623
    • Total interior livable area: 2,327 sqft

    Property

    Parking
    • Total spaces: 2
    • Parking features: 2 Cars Park, Garage
    • Has garage: Yes
    Features
    • Stories: 1
    • Patio & porch: Covered, Porch
    • Exterior features: Outdoor Speakers, Outdoor Kitchen, Lighting
    Lot
    • Size: 1.48 Acres
    • Dimensions: 168 x 388 x 168 x 379
    • Features: Landscaped
    Details
    • Additional structures: Storage
    • Parcel number: 0168609
    • Special conditions: Standard

    Construction

    Type & style
    • Home type: SingleFamily
    • Architectural style: Mediterranean
    • Property subtype: Single Family Residence, Residential
    Materials
    • Brick Siding, Stucco Siding, Vinyl Siding, Frame
    • Foundation: Slab
    • Roof: Shingle
    Condition
    • All Original
    • New construction: No
    • Year built: 2007

    Utilities & green energy

    • Gas: French Settlement
    • Water: Public

    Community & neighborhood

    Security
    • Security features: Smoke Detector(s)
    Location
    • Region: Maurepas
    • Subdivision: Not A Subdivision

    Other

    Other facts
    • Listing terms: Cash,Conventional,FHA,FMHA/Rural Dev,VA Loan

    Price history

    DateEventPrice
    8/30/2024Sold--
    Source: ROAM MLS #2024008286 Report a problem
    7/15/2024Contingent$385,000$165/sqft
    Source: ROAM MLS #2024008286 Report a problem
    7/12/2024Price change$385,000-3.8%$165/sqft
    Source: ROAM MLS #2024008286 Report a problem
    5/1/2024Listed for sale$400,000$172/sqft
    Source: ROAM MLS #2024008286 Report a problem
    6/4/2019Sold--
    Source: Public Record Report a problem

    Public tax history

    YearProperty taxesTax assessment
    2025$1,609 +1.8%$26,906
    2024$1,581 +48.9%$26,906 +40.1%
    2023$1,062 -0.9%$19,210
    2022$1,071 -0.4%$19,210
    2021$1,076 +0.6%$19,210
    2020$1,069 -6.4%$19,210 -3.8%
    2019$1,142 +0.5%$19,960
    2017$1,136 -5.5%$19,960 +4.5%
    2015$1,203 $19,100
    2014$1,203 -27.5%$19,100 -14.7%
    2013$1,659 +0.4%$22,380
    2012$1,653 +5.8%$22,380 +5.5%
    2011$1,563 -5.7%$21,210
    2010$1,658 +5080%$21,210 -70.7%
    2009$32 $72,500
    2008$32 $72,500 +1.7%
    2007$32 $71,300
    2006$32 $71,300 +900%
    2005$32 $7,130
    2004$32 $7,130 +7.2%
    2003$32 $6,650
    2002$32 $6,650
    2001-- $6,650

    Find assessor info on the county website

    Neighborhood: 70449

    Nearby schools

    GreatSchools rating
    Schools provided by the listing agent
    • District: Livingston Parish

    Source: ROAM MLS. This data may not be complete. We recommend contacting the local school district to confirm school assignments for this home.

    Sell for more on Zillow
    Get a Zillow Showcase℠ listing at no additional cost and you could sell for .
    $401,000
    2% more
    +$8,020
    With Zillow Showcase(estimated)
    $409,020