** Walking Distance to K-12 Schools | Minutes from Hospital, Shopping & Freeway.
This 2-story home features a charming exterior. Inside, you'll find 5 bedrooms, 3 baths, a loft and study. The 20ft ceiling in the great room is highlighted by 12ft center slider glass door. The kitchen includes stainless steel, appliances and quartz countertops, beautiful backsplash, complemented by stylish plank tile flooring with cozy carpet in bedrooms. Additional features include window coverings. Enjoy peekaboo views of the surrounding mountains. For a limited time...washer, dryer and refrigerator are included.
Pending
Price cut: $490 (10/24)
$499,500
24250 W Atlantis Way, Buckeye, AZ 85326
5beds
2,851sqft
Single Family Residence
Built in 2026
5,748 Square Feet Lot
$-- Zestimate®
$175/sqft
$101/mo HOA
What's special
Charming exteriorLoft and studyBeautiful backsplashWindow coveringsQuartz countertopsCozy carpet in bedroomsStylish plank tile flooring
- 153 days
- 71
- 9
Zillow last checked:
Listing updated:
Listed by:
Alicia Corrie 602-403-9359,
DRH Properties Inc
Source: ARMLS,MLS#: 7006879
Facts & features
Interior
Bedrooms & bathrooms
- Bedrooms: 5
- Bathrooms: 3
- Full bathrooms: 3
Primary bedroom
- Area: 221.34
- Dimensions: 17.00 x 13.02
Bedroom 4
- Area: 133.76
- Dimensions: 9.96 x 13.43
Bedroom 5
- Area: 123.11
- Dimensions: 10.05 x 12.25
Dining room
- Area: 137.94
- Dimensions: 11.83 x 11.66
Living room
- Area: 600.21
- Dimensions: 22.01 x 27.27
Heating
- ENERGY STAR Qualified Equipment, Electric
Cooling
- Central Air, ENERGY STAR Qualified Equipment
Appliances
- Included: Dryer, Washer, Refrigerator, Dishwasher, Disposal, Electric Range, Electric Oven
- Laundry: Inside
Features
- Quartz Countertops, Smart Home, Master Downstairs, Eat-in Kitchen, 9+ Flat Ceilings, Kitchen Island, Pantry, Full Bth Master Bdrm
- Flooring: Carpet, Tile
- Windows: Double Pane Windows
- Has basement: No
- Has fireplace: No
Interior area
- Total structure area: 2,851
- Total interior livable area: 2,851 sqft
Property
Parking
- Total spaces: 4
- Parking features: Attached, Garage Door Opener, Side Vehicle Entry
- Attached garage spaces: 2
- Uncovered spaces: 2
Features
- Stories: 2
- Patio & porch: Covered
- Exterior features: Private Yard
- Spa features: None
- Fencing: Block
Lot
- Size: 5,748 Square Feet
- Features: Desert Front, Dirt Back
Details
- Parcel number: 50445150
- Special conditions: Owner/Agent
Construction
Type & style
- Home type: SingleFamily
- Architectural style: Spanish
- Property subtype: Single Family Residence
Materials
- Spray Foam Insulation, Stucco, Wood Frame
- Foundation: Slab
- Roof: Tile
Condition
- Under Construction
- New construction: No
- Year built: 2026
Details
- Builder name: D.R. Horton Inc.
- Warranty included: Yes
Utilities & green energy
- Sewer: Public Sewer
Community & HOA
Community
- Features: Playground, Biking/Walking Path
- Subdivision: APACHE FARMS
HOA
- Has HOA: Yes
- Services included: Maintenance Grounds
- HOA fee: $101 monthly
- HOA name: City Property
- HOA phone: 602-437-4777
Location
- Region: Buckeye
Financial & listing details
- Price per square foot: $175/sqft
- Tax assessed value: $5,700
- Annual tax amount: $522
- Date on market: 6/4/2026
- Cumulative days on market: 153 days
- Listing terms: VA Loan,Cash,Conventional,1031 Exchange,FHA
- Ownership: Fee Simple
Estimated market value
Not available
Estimated sales range
Not available
Not available
Price history
| Date | Event | Price |
|---|---|---|
| 10/24/2026 | Pending sale | $499,500-0.1%$175/sqft |
Source:  ARMLS #7006879 Report a problem | ||
| 10/15/2026 | Price change | $499,990+0.1%$175/sqft |
Source:  DR Horton Report a problem | ||
| 9/25/2026 | Price change | $499,500-1.1%$175/sqft |
Source: ARMLS #7006879 Report a problem | ||
| 9/3/2026 | Price change | $504,990+1%$177/sqft |
Source: DR Horton Report a problem | ||
| 8/26/2026 | Price change | $499,990-0.6%$175/sqft |
Source: ARMLS #7006879 Report a problem | ||
| 8/6/2026 | Price change | $502,990-1.4%$176/sqft |
Source: ARMLS #7006879 Report a problem | ||
| 8/2/2026 | Price change | $509,990-0.9%$179/sqft |
Source: ARMLS #7006879 Report a problem | ||
| 5/28/2026 | Pending sale | $514,735$181/sqft |
Source: ARMLS #7006879 Report a problem | ||
| 4/1/2026 | Listed for sale | $514,735$181/sqft |
Source: ARMLS #7006879 Report a problem | ||
Public tax history
| Year | Property taxes | Tax assessment |
|---|---|---|
| 2025 | $36 +3.7% | $855 +26.7% |
| 2024 | $35 +961.2% | $675 +2496.2% |
| 2023 | $3 | $26 |
Find assessor info on the county website
Monthly payment
Est. payment
Payment breakdown
Explore the cost of this home by adjusting the details. Changes won't be saved.Climate risks
Neighborhood: 85326
Nearby schools
Schools provided by the listing agent
- Elementary: John S McCain III Elementary School
- Middle: John S McCain III Elementary School
- High: Youngker High School
- District: Buckeye Elementary District
Source: ARMLS. This data may not be complete. We recommend contacting the local school district to confirm school assignments for this home.
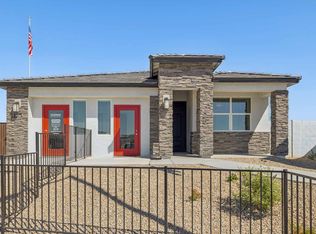

Similar homes
- from $483,9905 bd3 ba2.8k sqftStork Plan, Apache Farms, Buckeye, AZ 85326New Construction
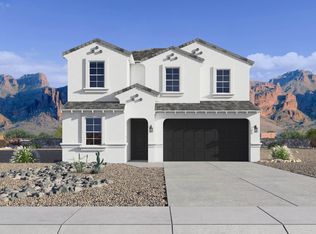 DR Horton
- $474,9904 bd2 ba1.7k sqft1277 S 239TH Drive, Buckeye, AZ 85326For Sale
 MLS ID #7101107, Jonathan E O'Neill, DRH Properties Inc. ARMLS
- $529,9504 bd3 ba2.3k sqft1276 S 224TH Lane, Buckeye, AZ 85326For Sale
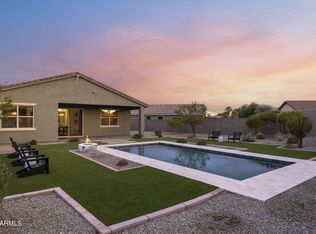 MLS ID #7078557, Christina Siwek, Russ Lyon Sotheby's International Realty. ARMLS
- from $476,5304 bd3 ba2.3k sqftLark Plan, Allure Vista Reserve Series, Buckeye, AZ 85326New Construction
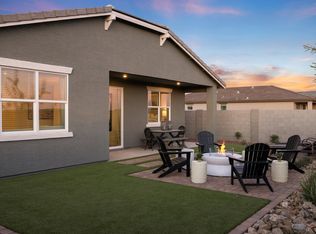 Meritage Homes
