Skip main navigation
Sold for $1,600,000
  • Listed by: C-21 Astro • Pichamon Gentry-Pantera • Contact: 562-857-6768
    Bought with: Li Kingsberg
    $1,600,000

    24251 Bark St, Lake Forest, CA 92630

    9beds
    3,365sqft
    Single Family Residence
    Built in 1965
    7,254 Square Feet Lot
    $2,078,700 Zestimate®
    $475/sqft
    $6,512 Estimated rent

    Home value

    $2,078,700

    $1.91M - $2.27M

    $6,512/mo

    Zestimate® history
    Loading
    Loading...

    Owner options

    List your home for rent

    $6,512/mo

    Rent Zestimate®

    Find your next renter with Zillow Rental Manager. Plus, with online applications, you can quickly screen prospective tenants – for free.

    Learn more

    $6,512/mo

    Rent Zestimate®

    Refinance and save

    $10,103/mo

    Est. payment

    Refinancing to a lower rate could help reduce your monthly payments and save thousands over the life of the loan.

    See today's rates

    $10,103/mo

    Est. payment

    Explore your selling options

    Work with a Zillow partner agent

    Leverage their expertise and Zillow's premium Showcase listings to get your home seen by more buyers.

    Get started

    List with your own agent

    Get your home in front of millions of buyers by listing it on Zillow.

    Learn how to do it

    Sell it yourself

    Take full control of how buyers see your home on Zillow by listing For Sale by Owner (FSBO).

    List your home

    What's special

    Cozy fireplaceTranquil backyardCrown moldingsExpansive homeRecessed lightingUpgraded kitchenDual-pane windows
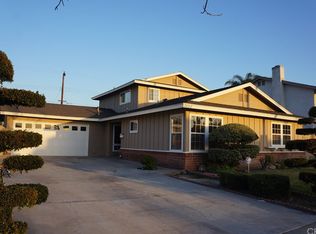
    Spacious & Versatile 9-Bedroom/6-Bathroom Home & 2 separate living spaces with Endless Potential! This beautifully upgraded, expansive home is currently operated as a board and care facility. Thoughtfully designed for space and privacy, the **downstairs features 6 bedrooms and 4 baths, while the **upstairs level offers its own private living space with 3 bedrooms, 2 baths, a separate kitchen, and a laundry area—ideal for extended family, multi-family living, or tenants for additional income. The upstairs bathrooms have been upgraded to a modern style, enhancing both functionality and aesthetic appeal. Built for comfort and efficiency, the home boasts dual-pane windows, 2 separate AC units, and a 20-panel solar system installed about 5 years ago, providing substantial energy savings. The upgraded kitchen downstairs is a chef’s delight, complete with modern finishes and ample room for meal prep and entertaining. The living room downstairs features a cozy fireplace, looking out the tranquil backyard perfect for relaxing evenings. Adding to the home’s elegance, recessed lighting and crown moldings are found throughout. The spacious garage with epoxy flooring offers durability and a sleek finish, ideal for storage, a workshop, or additional workspace. It also includes attic space with a pull-down ladder, providing even more storage options. Conveniently located less than a mile from the 5 Freeway, Lake Forest Marketplace, and The Orchard, this home is just minutes from a variety of shops, restaurants, grocery stores, and retail stores. Plus, its proximity to the beach allows you to enjoy the refreshing ocean breeze year-round. With endless possibilities (whether as a spacious family home, an investment property, or a thriving business opportunity), this is a rare find you won’t want to miss!

    Zillow last checked:

    Listing updated:

    Listed by:

    Pichamon Gentry-Pantera DRE #01935173 562-857-6768,

    C-21 Astro

    Bought with:

    Li Kingsberg, DRE #01704293

    Li Kingsberg

    Source: CRMLS,MLS#: RS25044723MLS LogoOriginating MLS: California Regional MLS

    Facts & features

    Interior

    Bedrooms & bathrooms
    • Bedrooms: 9
    • Bathrooms: 6
    • Full bathrooms: 4
    • 1/2 bathrooms: 2
    • Main level bathrooms: 4
    • Main level bedrooms: 6
    Rooms
    • Room types: Bedroom, Living Room, Primary Bathroom, Primary Bedroom
    Primary bedroom
    • Features: Main Level Primary
    Primary bedroom
    • Features: Multiple Primary Suites
    Bedroom
    • Features: Bedroom on Main Level
    Bathroom
    • Features: Remodeled
    Heating
    • Central
    Cooling
    • Central Air
    Appliances
    • Included: Dishwasher, Gas Oven, Gas Range, Water Heater
    • Laundry: In Garage, Upper Level
    Features
    • Bedroom on Main Level, Main Level Primary, Multiple Primary Suites
    • Has fireplace: Yes
    • Fireplace features: Dining Room, Kitchen, Living Room, Primary Bedroom
    • Common walls with other units/homes: No Common Walls
    Interior area
    • Total interior livable area: 3,365 sqft

    Property

    Parking
    • Total spaces: 2
    • Parking features: Garage - Attached
    • Attached garage spaces: 2
    Features
    • Levels: Two
    • Stories: 2
    • Entry location: 1
    • Pool features: None
    • Has view: Yes
    • View description: None
    Lot
    • Size: 7,254 Square Feet
    • Features: Back Yard, Front Yard, Yard
    Details
    • Parcel number: 61903316
    • Special conditions: Trust

    Construction

    Type & style
    • Home type: SingleFamily
    • Property subtype: Single Family Residence
    Condition
    • New construction: No
    • Year built: 1965

    Utilities & green energy

    • Sewer: Public Sewer
    • Water: Public
    Green energy
    • Energy generation: Solar

    Community & HOA

    Community
    • Features: Sidewalks
    • Subdivision: Other
    Location
    • Region: Lake Forest

    Financial & listing details

    • Price per square foot: $475/sqft
    • Tax assessed value: $457,483
    • Annual tax amount: $4,644
    • Date on market: 3/1/2025
    • Cumulative days on market: 169 days
    • Listing terms: Cash,Cash to New Loan,Conventional,Contract,FHA

    Price history

    DateEventPrice
    10/3/2025Sold$1,600,000-1.5%$475/sqft
    Source: CRMLS #RS25044723 Report a problem
    9/13/2025Pending sale$1,625,000$483/sqft
    Source: CRMLS #RS25044723 Report a problem
    6/25/2025Listed for sale$1,625,000$483/sqft
    Source: CRMLS #RS25044723 Report a problem

    Public tax history

    YearProperty taxesTax assessment
    2025$4,644 +1.9%$457,483 +2%
    2024$4,558 +2.4%$448,513 +2%
    2023$4,451 +1.8%$439,719 +2%
    2022$4,371 +2.1%$431,098 +2%
    2021$4,282 +0.9%$422,646 +1%
    2020$4,243 $418,313 +2%
    2019$4,243 +2.1%$410,111 +2%
    2018$4,157 +4%$402,070 +2%
    2017$3,996 $394,187 +2%
    2016$3,996 +1.7%$386,458 +1.5%
    2015$3,929 +3.5%$380,654 +2%
    2014$3,795 $373,198 +0.5%
    2013-- $371,512 +2%
    2012-- $364,228 +2%
    2011-- $357,087 +0.8%
    2010-- $354,419 -0.2%
    2009-- $355,262 +2%
    2008-- $348,297 +2%
    2007-- $341,468 +2%
    2006-- $334,773 +2%
    2005-- $328,209 +2%
    2004-- $321,774 +1.9%
    2003-- $315,877 +2%
    2002-- $309,684 +2%
    2001$3,073 +45.6%$303,612 +46.2%
    2000$2,110 $207,643
    Find assessor info on the county website

    Neighborhood: 92630

    Nearby schools

    GreatSchools rating
    Schools provided by the listing agent
    • Elementary: Del Cerro
    • Middle: Los Alisos
    • High: Mission Viejo

    Source: CRMLS. This data may not be complete. We recommend contacting the local school district to confirm school assignments for this home.

    Get a cash offer in 3 minutes
    Find out how much your home could sell for in as little as 3 minutes with a no-obligation cash offer.
    Estimated market value
    $2,078,700
    Get a cash offer in 3 minutes
    Find out how much your home could sell for in as little as 3 minutes with a no-obligation cash offer.
    Estimated market value
    $2,078,700