Back on the Market!!! Rarely on the market Village Niguel Heights model! Original owners have lovingly maintained and customized this home with upgrades throughout. Enter through double oak door entry and immediately feel the spacious layout, abundant feature windows and gracefully-curving staircase with custom wrought iron railing. The quality details are apparent throughout the home. Lower level has a living room, private office with extensive oak built-ins including a partners desk and a fireplace, which is double sided with the cozy family room on the other side. This office can be converted to a main floor bedroom. The custom kitchen was remodeled in 2022 and features GE Café Series 5 burner cooktop, double ovens, center island with microwave and granite countertops. Charming breakfast room adjoins kitchen and has load of windows for additional light and a view of rear yard. A large laundry room and ¾ custom bath complete the lower level. The upper level has a spacious primary suite with both a walk in closet and a wardrobe closet, and dual sided fireplace that also is viewed from primary bath area. The bath has a jetted tub and separate shower, newly painted cabinets, extensive tile, and recessed lighting.
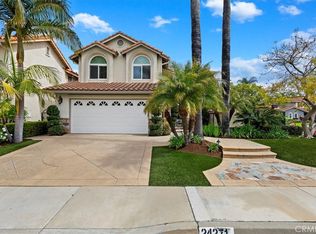
The three secondary bedrooms are good sized and share a bath. There is also a bonus room with huge feature window. Outside, low maintenance yard has extensive brickwork, a covered area and an elevated seating area, great for entertaining! The home was re-piped in 2022. Dual air conditioning units. Oversized 3 car garage and full driveway .
The private association pool/spa area is across the street. The HOA amenities include pool, spa, tennis/pickleball courts, private park and baseball diamond. Close to a very attractive neighborhood park and highly rated elementary school Great Location is central to shops, restaurants, toll and freeways.
Sold for $1,545,000
Listed by: Regency Real Estate Brokers • Diane Waldecker • Contact: 949-707-4400
Bought with: Credent Real Estate
$1,545,000
24251 Bonnie Ln, Laguna Niguel, CA 92677
4beds
3,195sqft
Single Family Residence
Built in 1991
5,000 Square Feet Lot
$1,933,900 Zestimate®
$484/sqft
$7,274 Estimated rent
Home value
$1,933,900
$1.80M - $2.09M
$7,274/mo
Zestimate® history
Owner options
List your home for rent
$7,274/mo
Rent Zestimate®
Find your next renter with Zillow Rental Manager. Plus, with online applications, you can quickly screen prospective tenants – for free.
$7,274/mo
Rent Zestimate®
Refinance and save
$9,785/mo
Est. payment
Refinancing to a lower rate could help reduce your monthly payments and save thousands over the life of the loan.
$9,785/mo
Est. payment
Explore your selling options
Work with a Zillow partner agent
Leverage their expertise and Zillow's premium Showcase listings to get your home seen by more buyers.
Get startedList with your own agent
Get your home in front of millions of buyers by listing it on Zillow.
Learn how to do itSell it yourself
Take full control of how buyers see your home on Zillow by listing For Sale by Owner (FSBO).
List your homeWhat's special
Dual sided fireplaceGracefully - curving staircaseCustom wrought iron railingView of rear yardPrivate association poolLow maintenance yardCustom kitchen
Zillow last checked:
Listing updated:
Listed by:
Diane Waldecker DRE #01419041 949-707-4400,
Regency Real Estate Brokers,
Ann Bryant DRE #01028661,
Regency Real Estate Brokers
Bought with:
Nancy Kim, DRE #01269526
Credent Real Estate
Source: CRMLS,MLS#: OC23124596 Originating MLS: California Regional MLS
Originating MLS: California Regional MLSFacts & features
Interior
Bedrooms & bathrooms
- Bedrooms: 4
- Bathrooms: 3
- Full bathrooms: 2
- 3/4 bathrooms: 1
- Main level bathrooms: 1
Rooms
- Room types: Bonus Room, Bedroom, Den, Entry/Foyer, Family Room, Living Room, Primary Bedroom, Other, Pantry, Retreat, Dining Room
Primary bedroom
- Features: Primary Suite
Bedroom
- Features: Bedroom on Main Level
Bathroom
- Features: Bathroom Exhaust Fan, Bathtub, Dual Sinks, Jetted Tub, Separate Shower, Tile Counters, Vanity
Kitchen
- Features: Granite Counters, Kitchen Island, Walk-In Pantry
Heating
- Central, Natural Gas
Cooling
- Central Air
Appliances
- Included: Convection Oven, Double Oven, Dishwasher, Gas Cooktop, Disposal, Microwave, Self Cleaning Oven, Vented Exhaust Fan, Water Heater
- Laundry: Electric Dryer Hookup, Gas Dryer Hookup, Laundry Room
Features
- Built-in Features, Breakfast Area, Ceiling Fan(s), Ceramic Counters, Crown Molding, Cathedral Ceiling(s), Separate/Formal Dining Room, Granite Counters, High Ceilings, Pantry, Recessed Lighting, Two Story Ceilings, Bar, Bedroom on Main Level, Primary Suite, Walk-In Pantry, Walk-In Closet(s)
- Flooring: Bamboo
- Doors: Double Door Entry, Sliding Doors
- Has fireplace: Yes
- Fireplace features: Bath, Family Room, Library, Primary Bedroom, Multi-Sided
- Common walls with other units/homes: No Common Walls
Interior area
- Total interior livable area: 3,195 sqft
Property
Parking
- Total spaces: 3
- Parking features: Door-Multi, Driveway, Garage Faces Front, Garage, Paved
- Attached garage spaces: 3
Accessibility
- Accessibility features: None
Features
- Levels: Two
- Stories: 2
- Entry location: 1
- Patio & porch: Brick, Concrete, Covered, Wrap Around
- Exterior features: Rain Gutters
- Pool features: Association
- Has spa: Yes
- Spa features: Association
- Has view: Yes
- View description: None
Lot
- Size: 5,000 Square Feet
- Features: Front Yard, Sprinklers In Front
Details
- Parcel number: 63626104
- Special conditions: Standard
Construction
Type & style
- Home type: SingleFamily
- Architectural style: Mediterranean
- Property subtype: Single Family Residence
Materials
- Stucco
- Foundation: None
Condition
- Turnkey
- New construction: No
- Year built: 1991
Details
- Builder model: Klamath
- Builder name: S & S
Utilities & green energy
- Sewer: Public Sewer
- Water: Public
- Utilities for property: Cable Available, Electricity Connected, Natural Gas Connected, Phone Available, Sewer Connected, Water Connected
Community & HOA
Community
- Features: Curbs, Park, Street Lights, Suburban, Sidewalks
- Security: Carbon Monoxide Detector(s), Smoke Detector(s)
- Subdivision: Village Niguel Homes I (Vnm)
HOA
- Has HOA: Yes
- Amenities included: Dog Park, Pickleball, Pool, Pet Restrictions, Pets Allowed, Spa/Hot Tub, Tennis Court(s)
- HOA fee: $110 monthly
- HOA name: Village Niguel Hts.
- HOA phone: 949-363-1963
- Second HOA fee: $135 annually
- Second HOA name: Country Village
Location
- Region: Laguna Niguel
Financial & listing details
- Price per square foot: $484/sqft
- Tax assessed value: $1,607,418
- Date on market: 7/20/2023
- Cumulative days on market: 183 days
- Listing terms: Cash to New Loan
- Exclusions: refrigerator, washer, dryer, Living Room and Primary Bedroom Window Coverings
- Road surface type: Paved
Price history
| Date | Event | Price |
|---|---|---|
| 3/15/2024 | Sold | $1,545,000-1.9%$484/sqft |
Source:  CRMLS #OC23124596 Report a problem CRMLS #OC23124596 Report a problem | ||
| 1/31/2024 | Pending sale | $1,574,999$493/sqft |
Source: CRMLS #OC23124596 Report a problem | ||
| 1/22/2024 | Listed for sale | $1,574,999$493/sqft |
Source: CRMLS #OC23124596 Report a problem | ||
| 1/12/2024 | Pending sale | $1,574,999$493/sqft |
Source: CRMLS #OC23124596 Report a problem | ||
| 12/20/2023 | Listed for sale | $1,574,999$493/sqft |
Source: CRMLS #OC23124596 Report a problem | ||
| 12/15/2023 | Contingent | $1,574,999$493/sqft |
Source: CRMLS #OC23124596 Report a problem | ||
| 12/11/2023 | Listed for sale | $1,574,999$493/sqft |
Source: CRMLS #OC23124596 Report a problem | ||
Public tax history
| Year | Property taxes | Tax assessment |
|---|---|---|
| 2026 | -- | $1,607,418 +2% |
| 2025 | $15,842 +151.6% | $1,575,900 +155.8% |
| 2024 | $6,298 +4.1% | $616,133 +2% |
| 2023 | $6,050 +2% | $604,052 +2% |
| 2022 | $5,933 +2% | $592,208 +2% |
| 2021 | $5,817 +1% | $580,597 +1% |
| 2020 | $5,759 | $574,644 +2% |
| 2019 | $5,759 +2% | $563,377 +2% |
| 2018 | $5,644 +4% | $552,331 +2% |
| 2017 | $5,425 | $541,501 +2% |
| 2016 | $5,425 +2% | $530,884 +1.5% |
| 2015 | $5,320 +3.6% | $522,910 +2% |
| 2014 | $5,137 | $512,667 +0.5% |
| 2013 | -- | $510,351 +2% |
| 2012 | -- | $500,345 +2% |
| 2011 | -- | $490,535 +0.8% |
| 2010 | -- | $486,869 -0.2% |
| 2009 | -- | $488,027 +2% |
| 2008 | -- | $478,458 +2% |
| 2007 | -- | $469,077 +2% |
| 2006 | -- | $459,880 +2% |
| 2005 | -- | $450,863 +2% |
| 2004 | -- | $442,023 +1.9% |
| 2003 | -- | $433,922 +2% |
| 2002 | -- | $425,414 +2% |
| 2001 | $4,179 +11% | $417,073 +11% |
| 2000 | $3,763 | $375,681 |
Find assessor info on the county website
Neighborhood: 92677
Nearby homes
- $1,779,4004 bd3 ba2.8k sqft24245 Bonnie Ln, Laguna Niguel, CA 92677Off Market
- $1,762,7004 bd3 ba3.2k sqft24261 Bonnie Ln, Laguna Niguel, CA 92677Off Market
- $1,503,3004 bd3 ba2.2k sqft27751 Cummins Dr, Laguna Niguel, CA 92677Off Market

- $1,670,0004 bd3 ba2.5k sqft24271 Bonnie Ln, Laguna Niguel, CA 92677Sold
- $1,238,0003 bd3 ba1.9k sqft27742 Niguel Village Dr, Laguna Niguel, CA 92677Off Market
- $1,497,7004 bd3 ba2.3k sqft27736 Niguel Village Dr, Laguna Niguel, CA 92677Off Market
- $1,711,9005 bd3 ba3.2k sqft27752 Niguel Village Dr, Laguna Niguel, CA 92677Off Market
- $1,256,1004 bd3 ba1.9k sqft27741 Cummins Dr, Laguna Niguel, CA 92677Off Market
Nearby schools
GreatSchools rating
- 7/10Laguna Niguel Elementary SchoolGrades: K-5Distance: 0.2 mi
- 9/10Aliso Viejo Middle SchoolGrades: 6-8Distance: 1.5 mi
- 10/10Aliso Niguel High SchoolGrades: 9-12Distance: 0.8 mi
Schools provided by the listing agent
- Elementary: Laguna Niguel
- Middle: Aliso Viejo
- High: Aliso Niguel
Source: CRMLS. This data may not be complete. We recommend contacting the local school district to confirm school assignments for this home.
Get a cash offer in 3 minutes
Find out how much your home could sell for in as little as 3 minutes with a no-obligation cash offer.
Estimated market value
$1,933,900
Get a cash offer in 3 minutes
Find out how much your home could sell for in as little as 3 minutes with a no-obligation cash offer.
Estimated market value
$1,933,900
- California
- Orange County
- Laguna Niguel
- 92677
- 24251 Bonnie Ln
Nearby cities
Nearby zip codes
Other Laguna Niguel Topics
