New price! Bring Offers! Welcome to this charming, fully updated 3 Bedroom Brick Home with classic curb appreal and a warm, inviting brand new interior. This property is perfect for first time buyers, downsizers or anyone looking for one level living! Enjoy a spacious Living area with Cove Ceilings and space for dining table. Beautifully updated Kitchen with wood floors, gorgeous Quartz countertops and Stainless Steel Appliances, includes Dishwasher, too! Updated Bright Modern Bath with tile surround tub. Original, Beautiful freshly stained Hardwood Flooring throughout Living Room, Bedrooms and hall. New Wallside Windows throughout to enjoy natural lighting. New 6 Panel Doors, New Hardware, new light fixtures throughout. Freshly painted throughout. Large Laundry Room. Fenced backyard for BBQ'ing, relaxing or entertaining. Newly planted Landscaping, includes flowering perrinneals. Detached 2 car garage with new siding. Great location close to schools, parks and shopping. Move right in! Don't miss this gem!
Sold for $252,000
$252,000
24251 Cloverlawn St, Oak Park, MI 48237
3beds
1,128sqft
Single Family Residence
Built in 1951
7,840 Square Feet Lot
$258,700 Zestimate®
$223/sqft
$1,970 Estimated rent
Home value
$258,700
$243,000 - $274,000
$1,970/mo
Zestimate® history
Owner options
List your home for rent
$1,970/mo
Rent Zestimate®
Find your next renter with Zillow Rental Manager. Plus, with online applications, you can quickly screen prospective tenants – for free.
$1,970/mo
Rent Zestimate®
Refinance and save
$1,672/mo
Est. payment
Refinancing to a lower rate could help reduce your monthly payments and save thousands over the life of the loan.
$1,672/mo
Est. payment
Explore your selling options
Work with a Zillow partner agent
Leverage their expertise and Zillow's premium Showcase listings to get your home seen by more buyers.
Get startedList with your own agent
Get your home in front of millions of buyers by listing it on Zillow.
Learn how to do itSell it yourself
Take full control of how buyers see your home on Zillow by listing For Sale by Owner (FSBO).
List your homeWhat's special
Fenced backyardNew light fixturesBrand new interiorNew hardwareNewly planted landscapingUpdated bright modern bathCove ceilings
Zillow last checked:
Listing updated:
Listed by:
Anna Maria Roediger 248-496-3797,
Brookstone, Realtors LLC
Bought with:
Jennifer Fortino, 6501309654
BHHS Kee Realty
Source: Realcomp II,MLS#: 20251007329
Facts & features
Interior
Bedrooms & bathrooms
- Bedrooms: 3
- Bathrooms: 1
- Full bathrooms: 1
Bedroom
- Level: Entry
- Area: 126
- Dimensions: 14 X 9
Bedroom
- Level: Entry
- Area: 99
- Dimensions: 11 X 9
Bedroom
- Level: Entry
- Area: 126
- Dimensions: 14 X 9
Other
- Level: Entry
- Area: 49
- Dimensions: 7 X 7
Kitchen
- Level: Entry
- Area: 90
- Dimensions: 10 X 9
Laundry
- Level: Entry
- Area: 99
- Dimensions: 11 X 9
Living room
- Level: Entry
- Area: 300
- Dimensions: 25 X 12
Heating
- Forced Air, Natural Gas
Appliances
- Included: Built In Gas Oven, Built In Refrigerator, Stainless Steel Appliances
- Laundry: Laundry Room
Features
- Has basement: No
- Has fireplace: No
Interior area
- Total interior livable area: 1,128 sqft
- Finished area above ground: 1,128
Property
Parking
- Total spaces: 2
- Parking features: Two Car Garage, Detached, Garage Door Opener
- Garage spaces: 2
Features
- Levels: One
- Stories: 1
- Entry location: GroundLevel
- Patio & porch: Porch
- Exterior features: Lighting
- Pool features: None
Lot
- Size: 7,840 Square Feet
- Dimensions: 57 x 134
Details
- Parcel number: 2530207024
- Special conditions: Short Sale No,Standard
Construction
Type & style
- Home type: SingleFamily
- Architectural style: Ranch
- Property subtype: Single Family Residence
Materials
- Brick
- Foundation: Crawl Space
Condition
- New construction: No
- Year built: 1951
- Major remodel year: 2025
Utilities & green energy
- Sewer: Public Sewer
- Water: Public
Community & HOA
Community
- Subdivision: KOPMANS
HOA
- Has HOA: No
Location
- Region: Oak Park
Financial & listing details
- Price per square foot: $223/sqft
- Tax assessed value: $83,200
- Annual tax amount: $3,502
- Date on market: 6/13/2025
- Cumulative days on market: 70 days
- Listing agreement: Exclusive Right To Sell
- Listing terms: Cash,Conventional,FHA
Price history
| Date | Event | Price |
|---|---|---|
| 10/17/2025 | Sold | $252,000-6%$223/sqft |
Source:  Realcomp II #20251007329 Report a problem Realcomp II #20251007329 Report a problem | ||
| 8/21/2025 | Pending sale | $268,000$238/sqft |
Source: Realcomp II #20251007329 Report a problem | ||
| 7/17/2025 | Price change | $268,000-3.6%$238/sqft |
Source: Realcomp II #20251007329 Report a problem | ||
| 6/28/2025 | Price change | $278,000-4.1%$246/sqft |
Source: Realcomp II #20251007329 Report a problem | ||
| 6/13/2025 | Listed for sale | $289,900$257/sqft |
Source: Realcomp II #20251007329 Report a problem | ||
Public tax history
Tax history is unavailable.
Neighborhood: 48237
Nearby homes
- $--3 bd1 ba1.1k sqft24241 Cloverlawn St, Oak Park, MI 48237Off Market
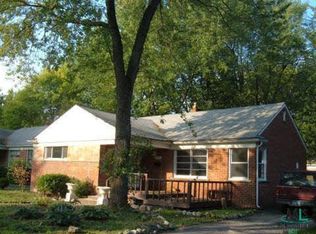
- $210,0003 bd1 ba993 sqft24280 Cloverlawn Ave, Oak Park, MI 48237Sold
- $182,8003 bd1 ba1.1k sqft24281 Cloverlawn Ave, Oak Park, MI 48237Off Market

- $163,0003 bd1 ba994 sqft24290 Cloverlawn Ave, Oak Park, MI 48237Off Market
- $202,3003 bd2 ba994 sqft24270 Cloverlawn Ave, Oak Park, MI 48237Off Market
- $220,5004 bd2 ba1.5k sqft24301 Cloverlawn Ave, Oak Park, MI 48237Off Market
- $181,8003 bd1 ba994 sqft24300 Cloverlawn Ave, Oak Park, MI 48237Off Market
- $--3 bd1 ba1.1k sqft24281 Cloverlawn St, Oak Park, MI 48237Off Market
Nearby schools
GreatSchools rating
- 4/10Pepper Elementary SchoolGrades: PK-5Distance: 0.2 mi
- 4/10Oak Park Preparatory AcademyGrades: 6-8Distance: 0.9 mi
- 4/10Oak Park High SchoolGrades: 9-12Distance: 0.5 mi
Get a cash offer in 3 minutes
Find out how much your home could sell for in as little as 3 minutes with a no-obligation cash offer.
Estimated market value
$258,700
Get a cash offer in 3 minutes
Find out how much your home could sell for in as little as 3 minutes with a no-obligation cash offer.
Estimated market value
$258,700
- Michigan
- Oakland County
- Oak Park
- 48237
- 24251 Cloverlawn St
Nearby cities
Nearby zip codes
Other Oak Park Topics
